Made-to-measure bathroom cabinets in Cullera
A made-to-measure bathroom cabinet in Cullera solves what an off-the-shelf unit can't: the gap beside the window, the end wall, the space around the trap. In a small, damp room, every centimetre counts. Here are the decisions that matter most when designing bathroom storage: what to keep, how it opens, which material to use and what to leave within easy reach.
Shape your next wardrobe.
Try out the measurements, plan the interior layout and choose your finishes. See your idea take shape and share it with us so we can prepare your quote.
Send us your configuration with your measurements and we'll give you a guide price within 24 hours, free of charge. The measuring visit at your home comes afterwards.
What you need to store and where you'll use it
Before choosing units, take stock of everything that is currently scattered about: towels, loo rolls, cleaning products, cosmetics, hairdryer, medicines, shaving kit. Each item is used in a different spot. Towels are grabbed as you step out of the shower, the hairdryer lives by the mirror, and the bleach is almost never touched.
With that inventory in hand, the bathroom cabinet is organised by the height of each zone. Everyday items go between hip and shoulder height. Occasional ones go higher up or down low. Anything that must be kept out of children's reach goes in a lockable compartment.
A well-thought-out bathroom cabinet isn't about storing more; it's about giving everything a place that doesn't get in the way when you move around a narrow room.
Basin, trap and pipe runs
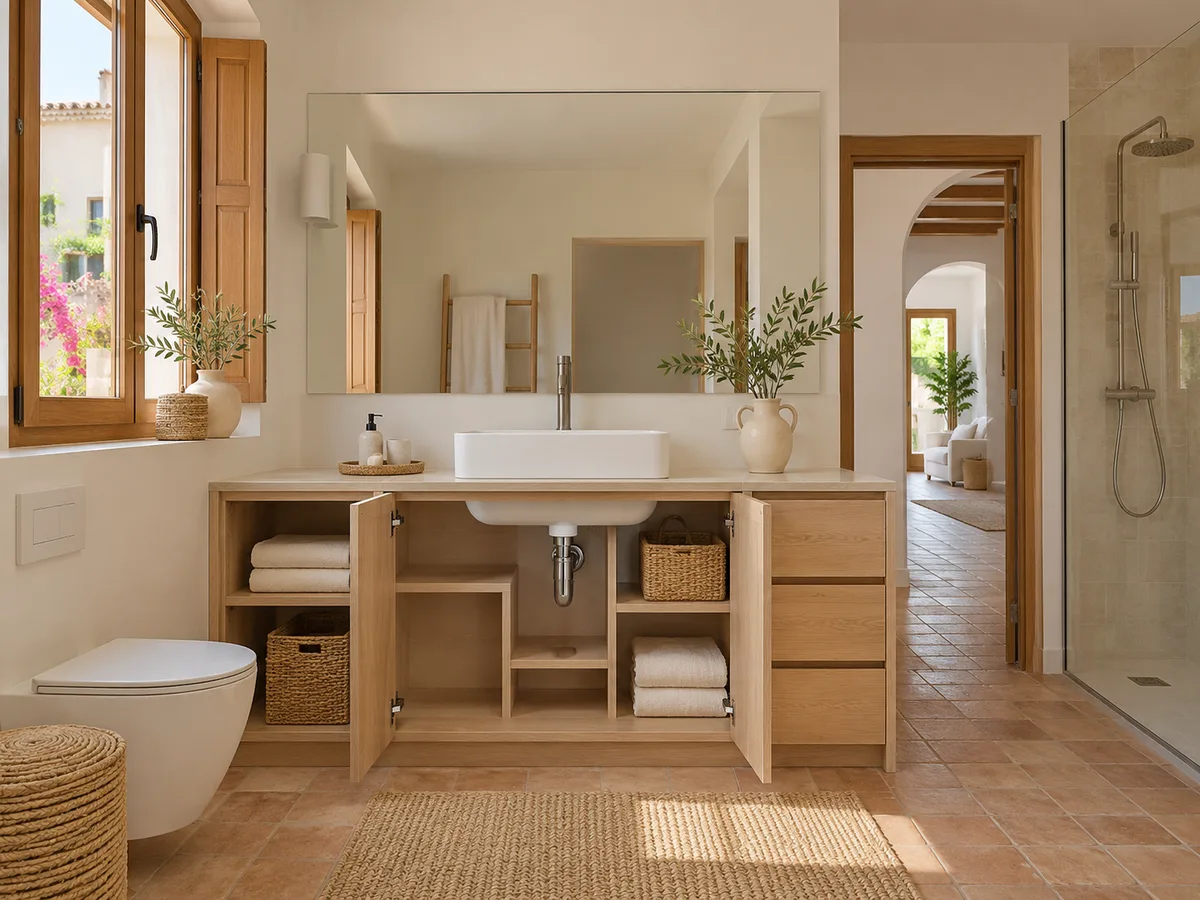
The vanity unit beside the basin is the one with the most constraints. The trap, isolation valves and water pipes take up the centre of the lower space, so the drawer or shelf has to be adapted: a drawer with a U-shaped cut-out that wraps around the trap, or a unit with doors and a split shelf.
If the basin is a pedestal one, the storage moves up the wall: there is a tall gap on each side where a narrow column unit makes use of the wall. If it's a countertop basin, the unit below can include deep drawers with a continuous front.
All these cut-outs are marked precisely after measuring up, because a pipe that is two centimetres out changes the whole piece. In the configurator you can indicate where each pipe runs.
Access panels and ventilation that must stay clear
In a bathroom there are things you can't cover up: the ventilation grille, a soil stack access panel, the stopcock, the extractor fan. A well-designed unit leaves them visible or integrates them with a removable cover.
Ventilation deserves special attention. A cabinet that is closed right up to the ceiling with no air outlet traps moisture on the upper shelves and speeds up the deterioration of the material. It's best to leave an air gap behind or discreet slots in the front.
In Cullera, with its damp coastal climate, this precaution makes more difference over the months than it would inland. If an access panel ends up behind the unit, an easily removable back panel is planned in.
Have you already measured the space?
Send us a photo and the approximate measurements on WhatsApp and we'll give you some initial guidance.
Depth and door opening in a small bathroom
- 01
In a small bathroom, the depth of the unit rules. A bathroom cabinet forty centimetres deep can leave no room to pass for anyone moving between the toilet and the shower. Shallow units, twenty to thirty centimetres deep, are enough for cosmetics, folded towels and cleaning products.
- 02
The way it opens is the other key point. A hinged door needs room to swing; if it hits the bathroom door or the shower screen, it has to change. Sliding doors save on swing space but limit access to half of the opening. Drawers, on the other hand, only need space in front and let you see the whole interior.
- 03
Our advice is to measure how much space is left between the front of the future cabinet and the nearest obstacle with the door open.
Materials, edging and areas exposed to water
A bathroom cabinet spends its whole life among steam and splashes, and that decides the material. Moisture-resistant board holds up better than standard; the edging must be well sealed, because that's where water gets in. Lacquered or laminate finishes are easy to clean, while natural wood needs protective varnish and periodic checks.
The most exposed areas are the lower part, near the floor, and the side closest to the shower. There it pays to raise the unit a few centimetres, choose adjustable feet and reinforce the edges.
The hardware matters too: stainless steel or anti-corrosion-treated hinges and handles last longer. All of this is defined before manufacture and set out in the proposal.
Latest work by SI, ARMARIO
@si.armario
Made-to-measure wardrobes and walk-in wardrobes
Latest posts
Floor-standing or wall-hung: what to check
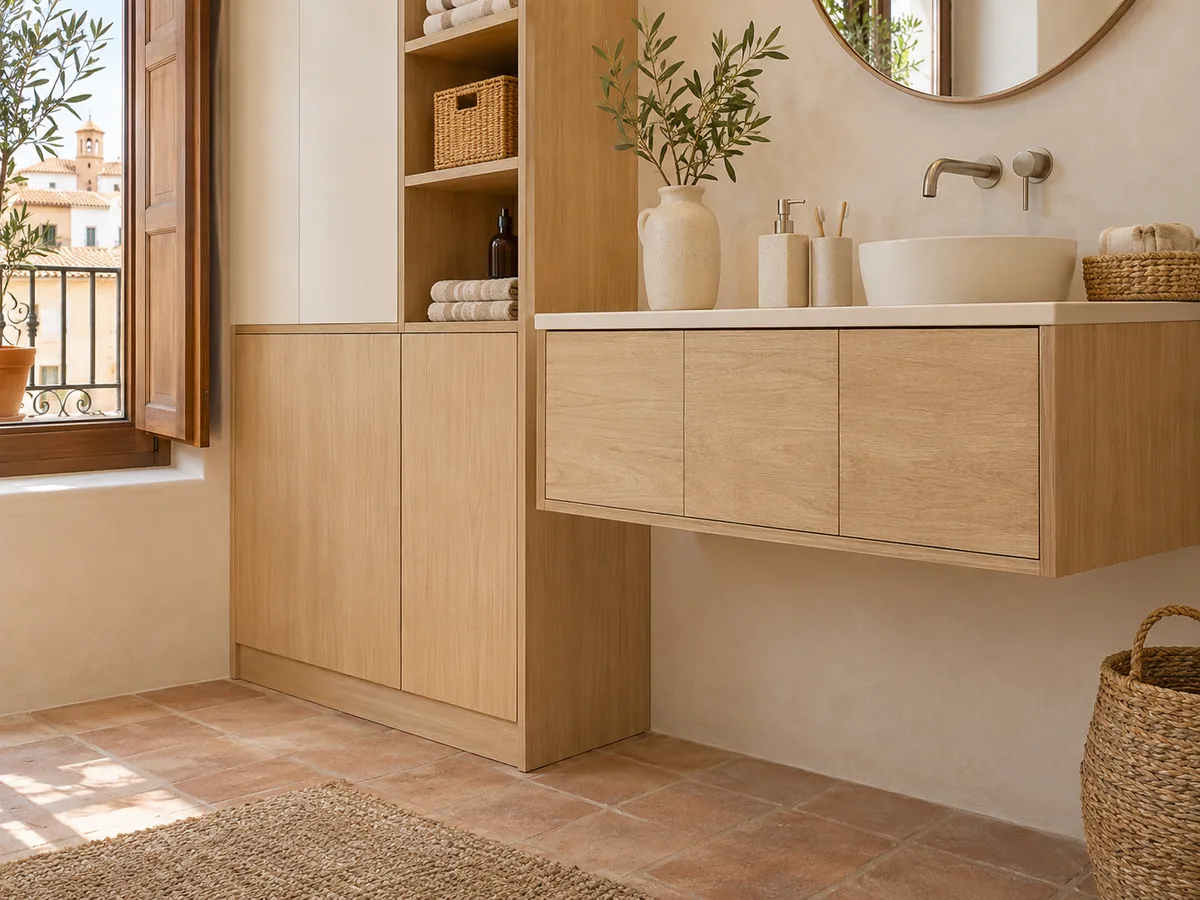
For a vanity unit, a wall-hung option shows the floor and makes the bathroom look bigger, as well as making it easier to mop. A floor-standing one puts its weight on the floor and doesn't depend as much on the wall. The choice depends on what is behind the wall.
For wall-hanging, the wall must be able to bear the weight of the cabinet when full. A lightweight plasterboard partition needs internal reinforcement; a brick or block wall usually takes direct fixings. If you don't know what yours is made of, say so when you send your enquiry and we'll check it at the measuring visit.
For floor-standing, you need to look at the floor: uneven areas, skirting boards, underfloor heating. Sometimes both ideas are combined, with one floor-standing unit and others wall-hung.
Ask us to come and measure up in Cullera
- 01You leave us your name and your area.
- 02We message you on WhatsApp to agree a day.
- 03The measuring visit costs €50 and is free if you place an order.
Cleaning and caring for your cabinet
A good bathroom unit is cleaned with a damp cloth and a mild product, with no abrasives. Avoid leaving puddles on the lower shelves and dry the edges from time to time. With natural wood, a wipe-over with oil or protective wax once or twice a year extends its life.
The design helps: flat fronts don't collect dirt, shelves with a raised lip hold back spills and drawers with concealed runners don't trap dust. It's also worth keeping anything that drips, such as shower gel bottles or wet brushes, in a tray that slides out easily.
A quick check of hinges and screws every few months prevents play. If anything gets damp, dry it promptly and ventilate the bathroom.
What the carpentry includes and what is priced separately
- 01
The quote for the bathroom cabinet covers the design, the manufacture of the pieces and their installation on site when agreed. Plumbing, electrical work, tiling or moving a waste pipe belong to other trades and are priced separately.
- 02
Once you send your configuration with measurements, the team gives you a guide price within 24 hours. Then the measuring visit is scheduled, which costs €50 unless you order the unit. Manufacture takes two to three weeks on average; installation is coordinated separately.
- 03
If you already have a plumber or a builder in Cullera, you can give them the measurements so they can bring forward the connections. To get started, request a quote.
Enquiry
Tell us about your project in Cullera
- 1We read your message and look at your photos.
- 2We reply on WhatsApp with a first figure.
- 3We measure up and prepare the final quote. The measuring visit costs €50 if you don't go ahead with the order and is free if you do.
We don't cut a single board until you've approved the design and the price.
Questions
Frequently asked questions about wardrobes in Cullera
After installation: warranty and care for your wardrobe.
What can I do with the space around the trap?
Yes. In the vanity unit we design a drawer with a cut-out or a split shelf that wraps around the pipes, so the space at the sides and underneath remains useful. The essential thing is to measure precisely where the pipes run.
Can a very small bathroom have made-to-measure bathroom storage?
Yes, with shallow units and well-chosen doors. A bathroom cabinet twenty centimetres deep on a free wall gives you more room than a badly fitted off-the-shelf unit.
What needs to stay accessible for maintenance?
The isolation valves, soil stack access panels, the fuse box and the ventilation grille. They are dealt with using removable panels or fronts that come off without complicated tools.
Does the installation also cover moving water connections or sockets?
No. The unit is made and fitted, but moving water connections, connecting a tap or installing a light point are jobs for other professionals, which should be coordinated with the unit's measurements.
Which material best withstands bathroom humidity?
Moisture-resistant board with sealed edges and a lacquered or laminate finish is the most durable. Natural wood can be used if it is varnished and kept away from the shower.
Shall we talk about your project?
Send us a photo of the space and some approximate measurements on WhatsApp: we'll give you some initial guidance and arrange the measuring visit.