Made-to-measure enclosed walk-in wardrobes with doors in Cullera
An enclosed walk-in wardrobe keeps your clothes behind doors, so everything looks tidy even when there's plenty going on inside. Made-to-measure enclosed walk-in wardrobes in Cullera can mean different things, from modules with fronts to a small room that closes with its own door. This page focuses on the furniture itself and explains how to choose the doors, coordinate the interior and plan access.
Shape your next wardrobe.
Try out the measurements, plan the interior layout and choose your finishes. See your idea take shape and share it with us so we can prepare your quote.
Send us your configuration with your measurements and we'll give you a guide price within 24 hours, free of charge. The measuring visit at your home comes afterwards.
What we mean by an enclosed walk-in wardrobe
The word "enclosed" covers three different situations. In the first, the modules have doors and the whole thing looks like a wall of wardrobes. In the second, the walk-in wardrobe takes up a corner of the bedroom, separated off by a sliding front. In the third, it is a complete room with its own entrance door.
This page deals with the first and second: the furniture and its doors. Building work to create partitions, and the room's internal doorways, are a separate job, priced according to the scope of each project.
Making this clear from the start avoids misunderstandings. A walk-in wardrobe with doors is, above all, a set of modules whose exterior decides how much is seen and how much is hidden.
Solid fronts, glass and possible combinations
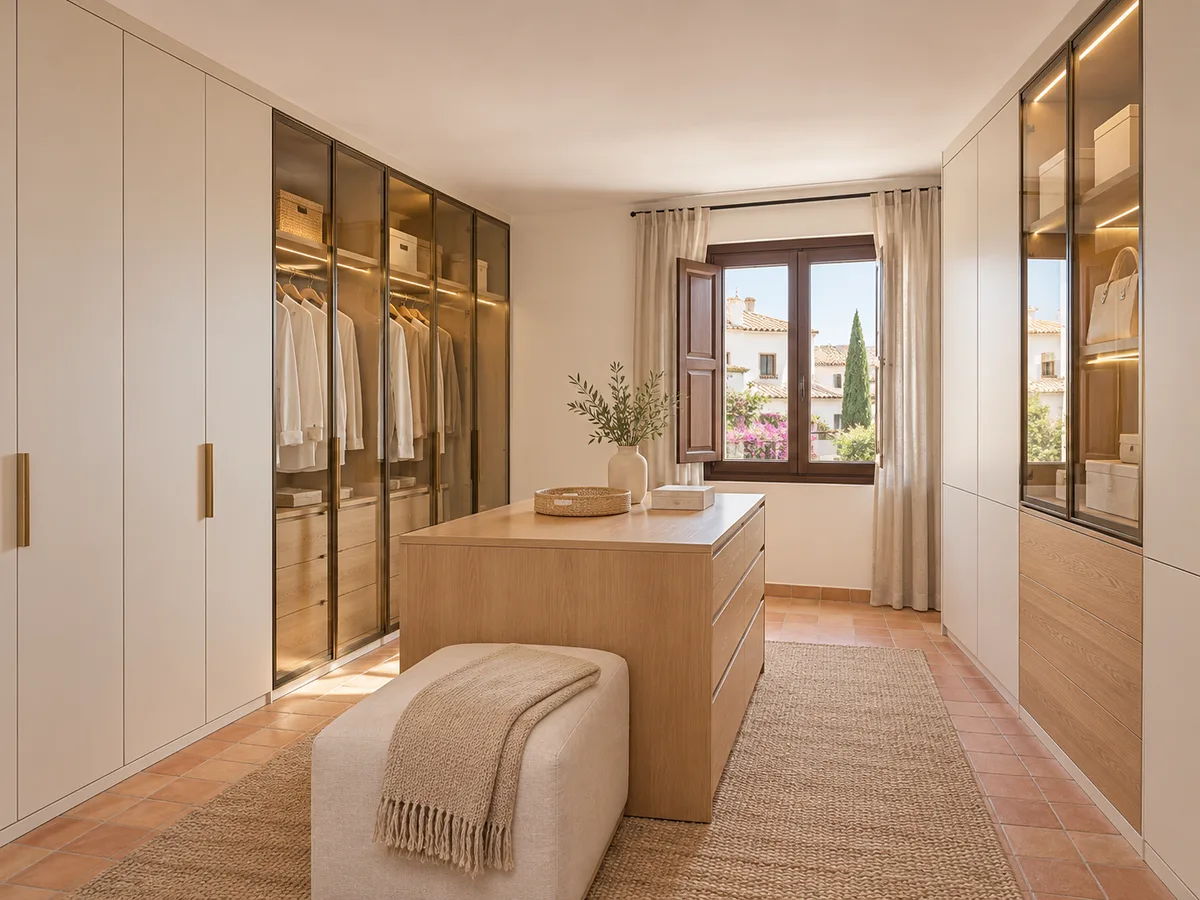
Opaque fronts hide everything and soften the look of the room. They work well in plain finishes, wood tones or neutral colours. Glass fronts, tinted or frosted, hint at what's inside and add a sense of lightness, although they mean you need to keep whatever is behind them tidy.
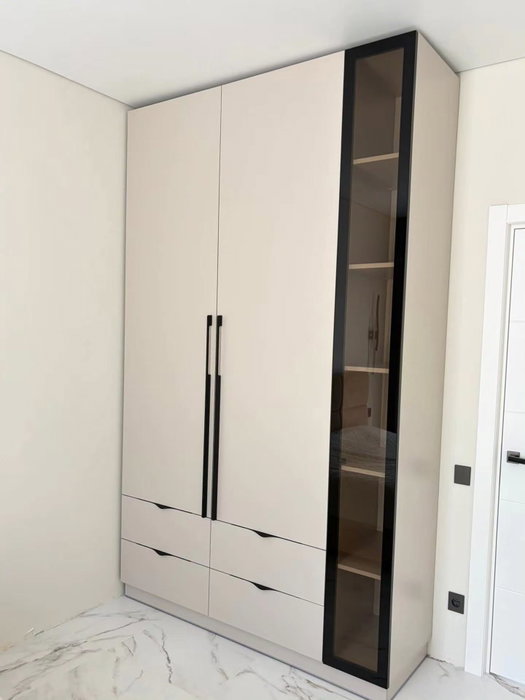
The two can be combined: opaque doors below, where the less attractive items collect, and glass above to show off bags or accessories. You can also alternate modules with doors and open modules, giving you a mixed walk-in wardrobe.
The choice of front changes the character of a walk-in wardrobe with doors more than any other detail, so it's worth testing how it looks alongside the walls and floor.
How to coordinate doors and interior layout
Doors and interior are designed together. A hinged door needs clear space in front of it; if there is a drawer unit right behind, the drawers won't be able to open fully. A sliding door saves on swing space, but always leaves part of the opening covered.
That's why the width of each door panel is decided together with the layout: long hanging rails behind wide doors, drawers behind fronts that open with room to spare. A good interior with doors is one where no panel gets in the way of another and every module is accessible.
If you're reviewing what you need to store, our section on interior storage will help you set those priorities.
Have you already measured the space?
Send us a photo and the approximate measurements on WhatsApp and we'll give you some initial guidance.
Access to drawers, corners and tall units
- 01
In an enclosed walk-in wardrobe, access is what you notice most in daily use. Drawers should pull out fully, even with the doors open. Where there is a corner, a module with angled doors or a rotating shelf is fitted so the back doesn't go to waste.
- 02
Tall modules with top cupboards call for doors that aren't too heavy and hinges that can cope with the height. Sliding doors make access easier at the top, but you can only reach half of the width at a time.
- 03
A useful test is to picture your routine each morning: what you open first, how many doors, how many movements it takes. If a door is opened twenty times a week, it deserves the most comfortable fittings; if it's only opened when you change wardrobes with the seasons, something simpler will do.
Lighting and ventilation in your chosen solution
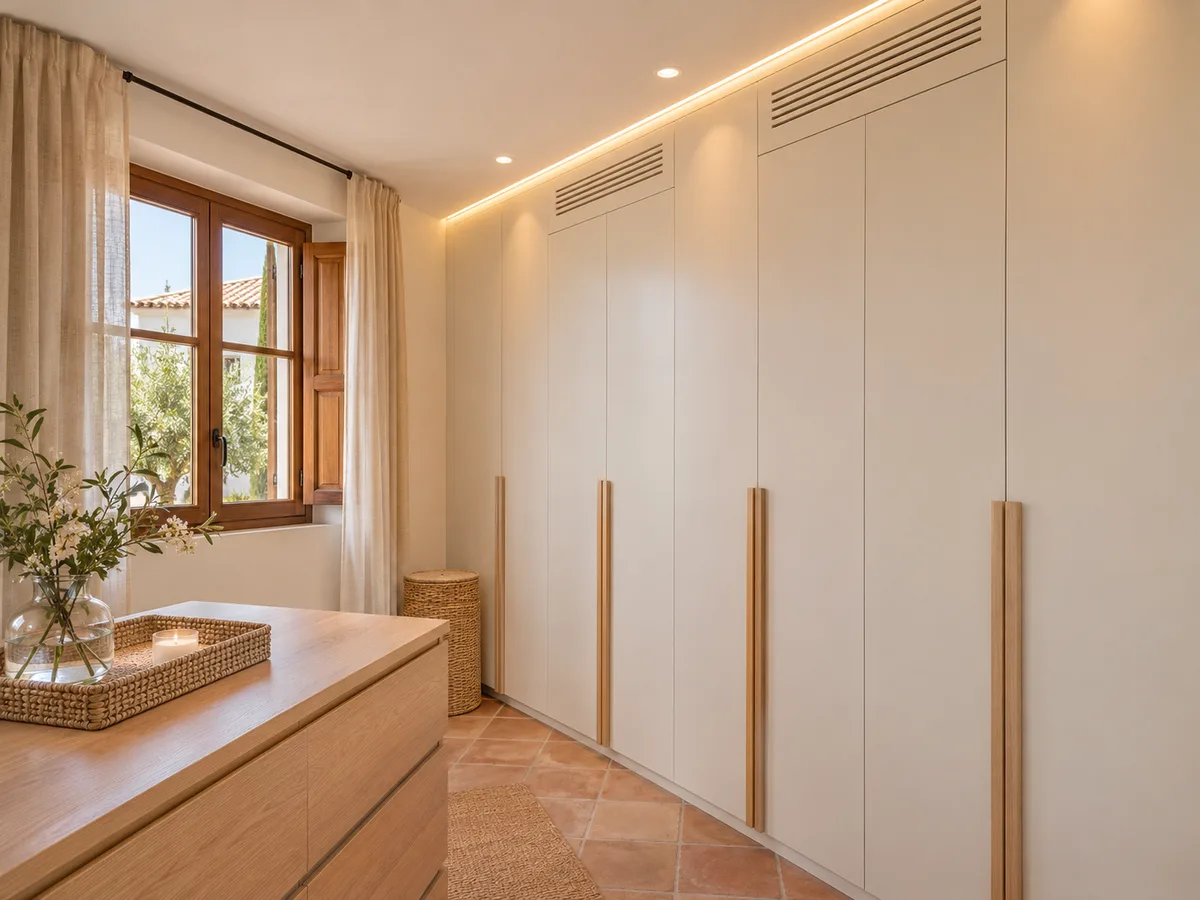
When the fronts are closed, natural light doesn't get in and the air circulates less. That's why we plan interior lighting, with strips or spotlights that come on when you open the doors, and grilles or gaps that let your clothes breathe.
In a warm, humid climate like that of the Valencian coast, ventilation in an enclosed walk-in wardrobe deserves attention; it can be solved with discreet openings at the top or in the plinth. Moisture-resistant treated materials help keep fabrics in good condition.
Lighting is also coordinated with the doors: sensors that switch on when the doors open work better on hinged fronts than on sliding ones.
Latest work by SI, ARMARIO
@si.armario
Made-to-measure wardrobes and walk-in wardrobes
Latest posts
What makes the quote different from an open walk-in wardrobe in Cullera
An enclosed walk-in wardrobe adds components: door panels, hinges or runners, handles, stops and sometimes glass. Each door adds material and fitting time, which is why the quote is higher than for an open one of the same size.
In return, it offers protection from dust and a cleaner-looking space. If you're torn between the two, you can see the comparison of open, enclosed and mixed walk-in wardrobes on our made-to-measure walk-in wardrobes page.
Glass fronts, mirrored doors and soft-close hardware affect the price and are confirmed when the project is defined, not before. For an enclosed walk-in wardrobe in Cullera, it's best to request the proposal with the doors already chosen, so the figure reflects what you'll really end up with.
Ask us to come and measure up in Cullera
- 01You leave us your name and your area.
- 02We message you on WhatsApp to agree a day.
- 03The measuring visit costs €50 and is free if you place an order.
Sliding, hinged and bifold doors
Each opening system gives a different walk-in wardrobe. Hinged doors give full access to the interior, but need clear space in front and panels that aren't too wide, so they don't put strain on the hinges. Sliding doors save on swing space and suit corridors or tight bedrooms, although they only leave part of the opening visible at a time.
Bifold doors sit somewhere in between: they open wider than a sliding door with less projection than a hinged one. For a walk-in wardrobe with tall floor-to-ceiling doors, the top and bottom guide tracks are sized according to the height.
The decision is made by measuring up the room, not on looks alone: the system that wins on the plan is the one that doesn't force you to move the furniture next to it.
Handles, closures and the details you use every day
- 01
In a walk-in wardrobe with doors, what you touch most is not the board but the handle. There are continuous-profile ones, built into the edge with no protrusion, and classic grip handles. If the front is glass, a slim aluminium profile keeps the whole thing feeling light.
- 02
Soft-close stops doors from banging in a room where someone may be sleeping, and stops protect the wall. The direction the door opens also matters: a door that swings towards the window or the bed causes daily bumps.
- 03
These details are approved in the project before manufacture, with a sample of the finish in front of you, because with enclosed walk-in wardrobes the final look depends on what you see as you open and close them.
How to prepare the project and approve the details
To get started, note down the width and height of the area, the position of the bedroom door, the window and the sockets. A general photo helps us understand the space. With that, you can prepare your design in the configurator, which sends it to our team; within 24 hours you receive an indicative price, and then the measuring visit is arranged.
The visit costs €50 if you don't go ahead with the order and is free if you do. The average manufacturing time for a walk-in wardrobe with doors is 2 to 3 weeks; installation is arranged separately. The details of fronts, handles and finishes are approved before manufacture.
Enquiry
Tell us about your project in Cullera
- 1We read your message and look at your photos.
- 2We reply on WhatsApp with a first figure.
- 3We measure up and prepare the final quote. The measuring visit costs €50 if you don't go ahead with the order and is free if you do.
We don't cut a single board until you've approved the design and the price.
Questions
Frequently asked questions about wardrobes in Cullera
After installation: warranty and care for your wardrobe.
Do I need to fit doors on every module of the walk-in wardrobe?
No. You can fit doors only on the modules where you want to hide what's stored and leave others open. It's a way of saving money and balancing the look of the wall.
Can I mix an open section with a section with doors?
Yes, and it's a very common solution. What you use daily stays on view and occasional items are kept behind doors or drawers, so the enclosed walk-in wardrobe doesn't lose any practicality.
Can I have glass doors?
Yes, in tinted or frosted versions. They add lightness and hint at the contents, but call for more tidiness inside. They are usually fitted on tall modules or in just one area of the walk-in wardrobe.
Does the room's internal door form part of the project?
This page is about the furniture and its fronts. The internal door or a built partition is priced separately depending on the scope, and it's worth mentioning it when you send us your project in Cullera.
Are sliding or hinged doors better for a walk-in wardrobe?
It depends on the space. Sliding doors save on swing space, while hinged doors give complete access to the interior. In a narrow walk-in wardrobe, sliding doors usually win.
Shall we talk about your project?
Send us a photo of the space and some approximate measurements on WhatsApp: we'll give you some initial guidance and arrange the measuring visit.