Small made-to-measure walk-in wardrobes in Cullera
A small walk-in wardrobe doesn't need a whole room: it can fit into a box room, a hallway recess or a corner of the bedroom closed off with a front. Small made-to-measure walk-in wardrobes in Cullera are planned by measuring every centimetre and deciding what to give up so that moving around stays comfortable. Here you'll see which spaces work, how the interior is laid out and which details prevent wasted corners.
Shape your next wardrobe.
Try out the measurements, plan the interior layout and choose your finishes. See your idea take shape and share it with us so we can prepare your quote.
Send us your configuration with your measurements and we'll give you a guide price within 24 hours, free of charge. The measuring visit at your home comes afterwards.
Which spaces can become a small walk-in wardrobe
Often the walk-in wardrobe goes where there is already a usable metre of space. A spare bedroom that is currently a storeroom, a nook beside the bed, the end wall of a narrow room or a stretch of hallway with a door: any of them can work as long as the depth allows you to hang clothes.
As a starting point, a small walk-in wardrobe can work with a wall about 60 centimetres deep if you hang clothes on one side only, and with a clear central aisle if you use two facing walls. The final call is made at the measuring visit.
With a photo of the space and its basic measurements, we can already get a sense of whether that corner has room for a small walk-in wardrobe. In a home in Cullera with a little-used guest room, that room is usually the clearest candidate.
What to store first: set your priorities before the design
In a compact walk-in wardrobe not everything will fit, so you start by deciding what deserves front-row space. Split your clothes into three groups: what you wear every week, what comes out seasonally and what you keep just in case.
Weekly clothes take the comfortable heights and the drawers. Seasonal items go up in the top cupboard or a high unit. The rest can go to another part of the house. This hierarchy stops a small space from filling up with clothes that are hardly ever worn.
Shoes and accessories count too: a couple of sloping shelves can do more than a large shoe rack.
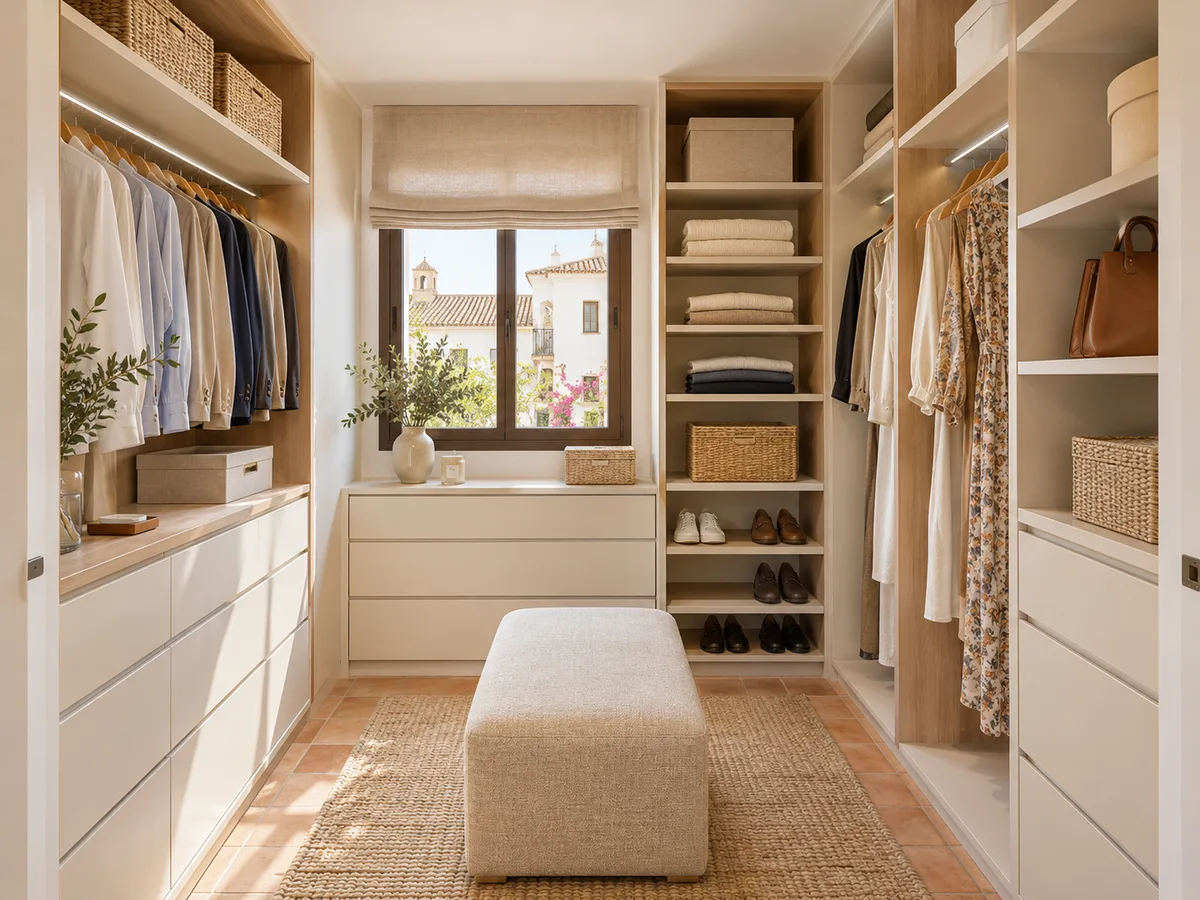
Straight, L-shaped and two-sided layouts
The linear layout puts all the units along one wall and is the simplest option for a narrow walk-in wardrobe. It has a short run, but concentrates the storage in a single line.
The L-shaped layout uses two walls and multiplies the space, although the corner needs a special unit or a stretch of continuous hanging rail. The two-sided layout leaves a central aisle and has the greatest capacity, but it needs a minimum width so that two people can pass each other.
To choose between them, measure the clear width and think about how many people will use a small walk-in wardrobe at the same time.
Have you already measured the space?
Send us a photo and the approximate measurements on WhatsApp and we'll give you some initial guidance.
Opening, walkway and access to each unit
- 01
In a small space, the doors make all the difference. A hinged door can block the way; a sliding door frees up that area and lets you bring the units closer. Sometimes the best door is no door at all, closing it off with just a curtain or a lightweight front.
- 02
The minimum gap between two rows of units should leave room to move your elbows and pull out a drawer without hitting the opposite wall. If the space doesn't allow it, the depth of the units on one side is reduced.
- 03
Every unit should be accessible without having to move another: that is the test applied to a narrow walk-in wardrobe on the plan, before any material is chosen. If two doors get in each other's way, the swing is changed or they become sliding doors.
Usable height, top cupboards and items you use occasionally
When floor space is tight, you gain in height. A small walk-in wardrobe makes use of the ceiling with a top cupboard for suitcases, blankets and off-season clothes. A bench or a folding stool lets you reach it safely.
The hanging rail is set at the height needed for the longest garment you own. If everything is short, a double rail can be fitted to double the capacity. Under the higher rail, it's useful to leave a section for shoes or baskets.
High ceilings or beams affect the design and are taken into account when measuring up. If the room has a sloping ceiling, for example under a pitched roof, the lowest area is used for drawers and shoes, and the rails go where the height allows.
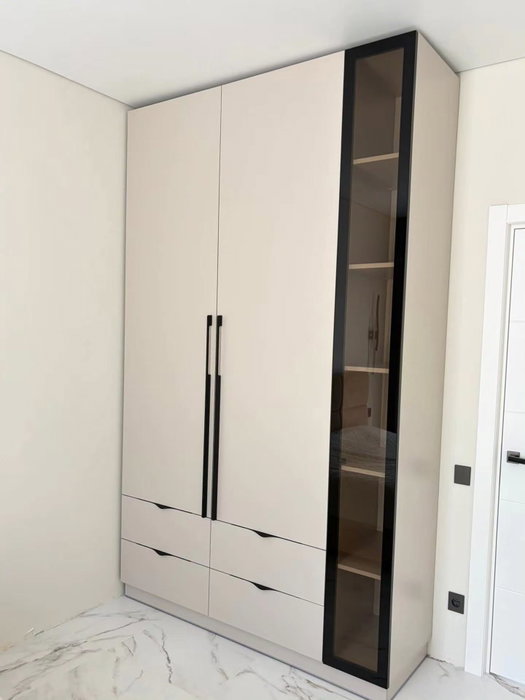
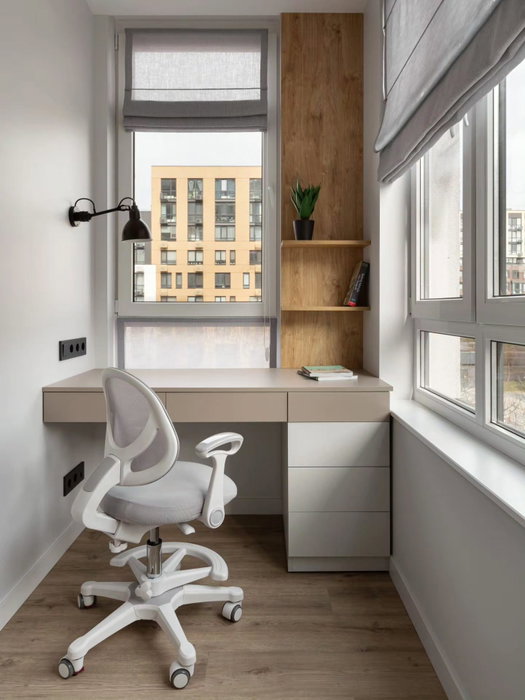
Latest work by SI, ARMARIO
@si.armario
Made-to-measure wardrobes and walk-in wardrobes
Latest posts
How to avoid hard-to-reach corners
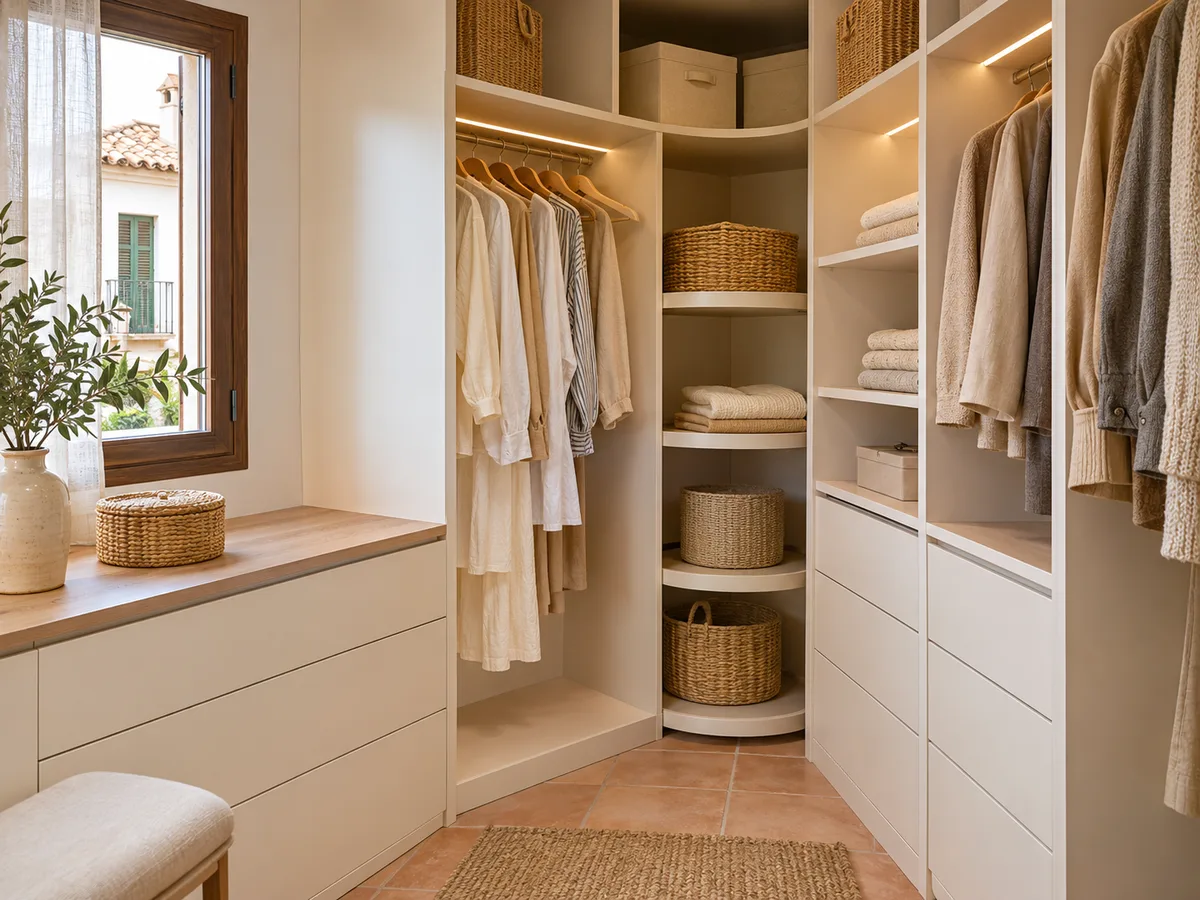
A small walk-in wardrobe is spoiled by corners your hand can't reach. Corners are dealt with using rotating shelves, pull-out drawers or angled units, or accepted as a long-rail area for clothes you rarely wear.
You also need to watch the depth: a shelf that is too deep hides whatever is behind it. In a small space, two medium shelves are better than one deep one.
Skirting boards, vents and electrical points on the wall are located before the units are fixed, so that none of them covers anything that needs to stay clear in your home in Cullera.
Ask us to come and measure up in Cullera
- 01You leave us your name and your area.
- 02We message you on WhatsApp to agree a day.
- 03The measuring visit costs €50 and is free if you place an order.
From first sketch to a proposal tailored to your space
Start with a hand-drawn sketch showing the width, height and depth, and the position of doors, windows and sockets. You can upload it to the configurator, which prepares the design and sends it to the team so that they can give you an indicative price within 24 hours.
Next comes the measuring visit, which costs €50 if you don't place an order and is free if you do. The walls are checked, the layout is fine-tuned and we confirm that every unit fits with room to spare. Allow about 2 to 3 weeks for manufacturing on average; fitting the furniture in your home is arranged separately.
Mirror, light and a sense of space
- 01
In a narrow walk-in wardrobe, light and reflection change how big the space feels. A full-length mirror on the front of a door visually doubles the depth and saves you installing a separate mirror that takes up wall space. If the room has no window, a strip of warm light along the hanging rail lights up your clothes without casting shadows.
- 02
Light colours inside reflect more light and make the space feel less dense. A warm wood tone gives a cosy feel, but it's best not to overdo it: in a small walk-in wardrobe, two finishes are enough.
- 03
These details take up no room and make up for the lack of square metres.
When it isn't worth forcing a walk-in wardrobe
Sometimes a room is so narrow that a walk-in wardrobe with an inner aisle makes no sense. If the clear width drops below about 90 centimetres, a full-wall wardrobe or a single-row walk-in wardrobe that gives up one whole side is more sensible.
It can also happen that the space is there, but the entrance door is the problem: if it opens inwards and takes up the only way through, we look at changing its swing or replacing it with a sliding door. What matters is to compare honestly between a small walk-in wardrobe and a good wardrobe, and go with the one that really improves your day-to-day life.
Enquiry
Tell us about your project in Cullera
- 1We read your message and look at your photos.
- 2We reply on WhatsApp with a first figure.
- 3We measure up and prepare the final quote. The measuring visit costs €50 if you don't go ahead with the order and is free if you do.
We don't cut a single board until you've approved the design and the price.
Questions
Frequently asked questions about wardrobes in Cullera
After installation: warranty and care for your wardrobe.
Do I need a separate room?
No. A small walk-in wardrobe can occupy a recess, a stretch of hallway or part of the bedroom. What matters is that there is enough depth to hang clothes and a gap that lets you move around.
Is it a good idea to leave a shallow walk-in wardrobe without doors?
It is usually more convenient, because there are no doors getting in the way, but it takes more tidiness. A middle ground is to leave open what you use every day and close off the rest with a sliding front.
Can a walk-in wardrobe be combined with the bedroom?
Yes. A narrow walk-in wardrobe can go behind the headboard or along one wall of the bedroom, separated with a front. That way you gain storage without giving up space for resting.
What details do I need to send to find out if my corner will work?
A general photo, one of each wall and the width, height and depth measurements. Add the position of doors, windows and sockets. With that, we can assess whether the small space can take a walk-in wardrobe.
How much depth does a small walk-in wardrobe need?
To hang clothes comfortably, about 55 or 60 centimetres per side. If the space is smaller, there are rotating or pull-out rails that let you hang clothes sideways.
Shall we talk about your project?
Send us a photo of the space and some approximate measurements on WhatsApp: we'll give you some initial guidance and arrange the measuring visit.