Made-to-measure under-stairs wardrobes in Cullera
The space under the stairs often ends up full of boxes because nobody knows how to make use of a sloping space. A made-to-measure under-stairs wardrobe in Cullera turns that triangle into useful storage: a shoe rack, coats, the vacuum cleaner, a pantry or deep drawers, depending on what you need close to the entrance. These are the decisions worth making before anything is built.
Shape your next wardrobe.
Try out the measurements, plan the interior layout and choose your finishes. See your idea take shape and share it with us so we can prepare your quote.
Send us your configuration with your measurements and we'll give you a guide price within 24 hours, free of charge. The measuring visit at your home comes afterwards.
Dividing the space according to height and depth
A space under the stairs is not a box: it gets taller on one side and narrows towards the other. That slope drives the whole design. The upper area, where you can stand, takes hanging coats or a column of shelves. The middle area suits modules with doors. The lowest part, where the ceiling almost meets the floor, works best with drawers or baskets that pull out towards you.
To plan the layout of the space under the stairs properly, we need three measurements: the clear height at the highest point, the maximum depth and the angle of the staircase flight. With those, we can work out which modules will fit and how they step down.
A well-designed under-stairs wardrobe looks like an inverted staircase of drawers and doors.
What to keep near the entrance
What works best in an under-stairs wardrobe is whatever you use when coming in or going out of the house. Shoes, jackets, umbrellas, the beach bag, the dog's leads, the bike helmet. When everything is kept in one place, the pile by the front door disappears.
On the other hand, it is best to keep out anything that needs air or controlled humidity. In a coastal town like Cullera, wet footwear or pool towels need ventilation, and a closed space with no vent will leave them smelling musty.
Ask yourself, too, who will be using the unit: if it's a child, things need to be at their height; if you have an upright vacuum cleaner, it needs a standing recess with a socket nearby.
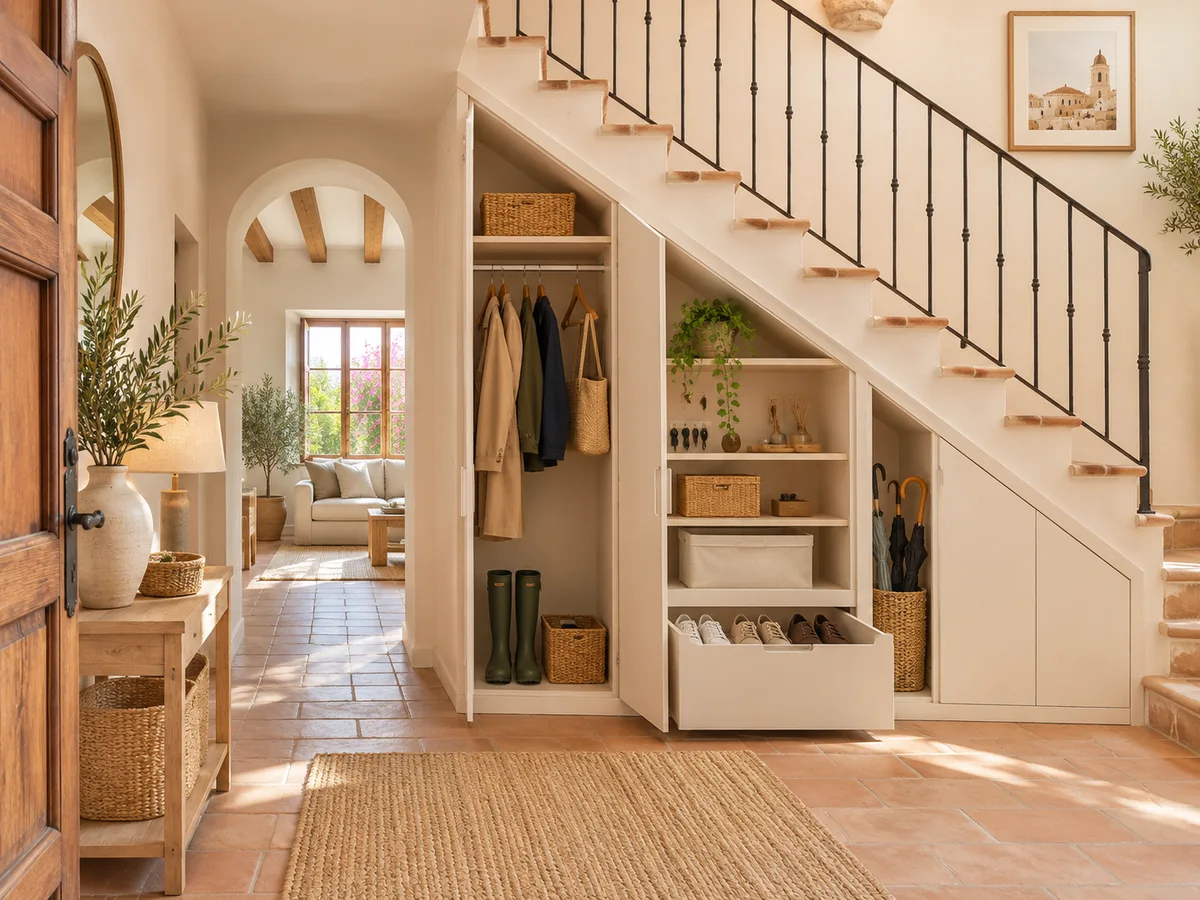
Doors or pull-out units under the stairs
In under-stairs wardrobes, hinged doors are the most straightforward solution when the front is wide and the hallway leaves room to open them. On a sloping flight, each door will be a different height, which shows as a stepped line of fronts. Sliding doors save on door-swing space, but at any one time they leave only half of the opening accessible.
Pull-out modules, on wheels or runners, bring the contents out to you and save you bending down to reach the back. They work very well in the deepest part, where you would otherwise have to climb half inside.
A common combination is a door in the upper part and pull-out trolleys below, with a coat rail you can use from day one.
Have you already measured the space?
Send us a photo and the approximate measurements on WhatsApp and we'll give you some initial guidance.
How to keep the walkway clear
- 01
A staircase is a place people pass through, and a wardrobe fitted under it must not get in the way. First of all, you need to check how much hallway is left in front of the wardrobe when the doors are open. If the route to the kitchen or living room becomes narrow, it is best to choose bifold or sliding doors, or to have pull-out modules rather than hinged ones.
- 02
Another point is headroom at the foot of the stairs: the unit must not project further than the bottom step, because banging your head is the opposite of making good use of the space.
- 03
A good rule of thumb is for the front of the unit to line up with the edge of the first step, or sit slightly back from it, without sticking out.
Access panels and utilities that must stay accessible
Under many staircases run meters, electrical panels, pipes or the cover of an inspection chamber. If there is anything like that, the wardrobe has to work around it. The usual solution is to leave a removable module, a door that opens fully or a panel fixed with visible screws, so that a technician can get to it without breaking anything.
You also need to take account of existing sockets and light points. If a cable runs through the space, it can be protected with trunking and a gap left in the back of the unit.
Tell us what is inside the space and send photos: the design of the under-stairs wardrobe starts from that inventory, not from the empty space you imagine.
Latest work by SI, ARMARIO
@si.armario
Made-to-measure wardrobes and walk-in wardrobes
Latest posts
Finishing touches and stepped or sloping fronts
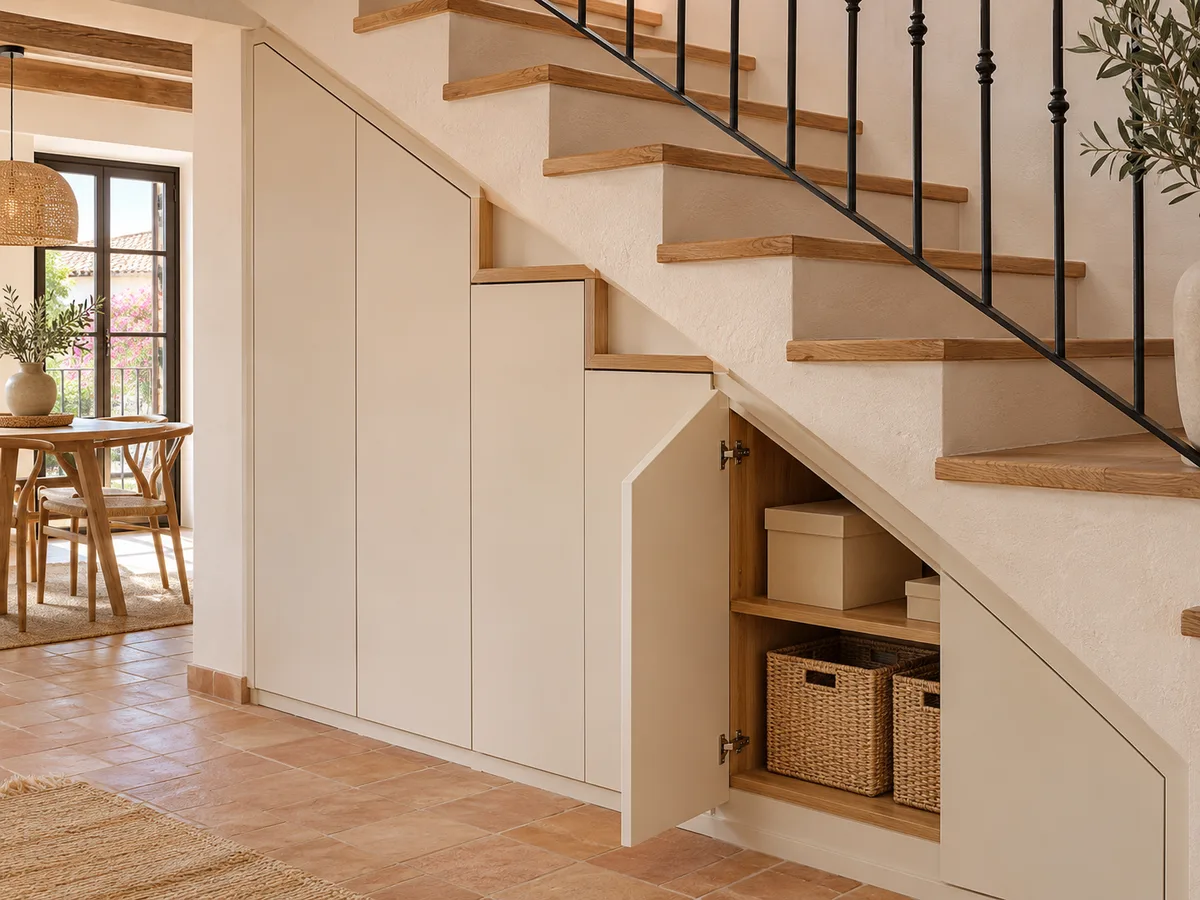
The front of an under-stairs wardrobe can be handled in two ways. One is to follow the slope, with a single panel that rises with the flight and makes the doors almost invisible. The other is to step the modules, with vertical fronts of different heights, which are easier to use and to build.
The finishing at the top of the under-stairs space deserves care: the join with the staircase is never perfectly straight, and it has to be closed with a plinth or a filler piece that absorbs the differences. At the base, a skirting in the same colour as the floor makes the whole unit look lighter.
The choice of finish, plain, wood or lacquered, depends on whether you want the unit to go unnoticed or be part of the décor.
Ask us to come and measure up in Cullera
- 01You leave us your name and your area.
- 02We message you on WhatsApp to agree a day.
- 03The measuring visit costs €50 and is free if you place an order.
What determines the cost of an under-stairs wardrobe in Cullera
With an under-stairs wardrobe, the price of the storage under the stairs is not measured by metres of wall, but by the complexity of the pieces. Each module has a different angled cut, and those cuts take more work than a rectangular unit. Drawers and trolleys, interior rails and shelves, and the type of door chosen also have an influence.
Once you have sent the configuration with measurements, the team gives you a guide price within 24 hours. If you go ahead, there is a €50 measuring visit that is deducted when you place your order; it is especially useful here, because a staircase rarely matches the plans. Manufacturing usually takes two to three weeks.
Take a look at how we work to see each step.
Photos we need to assess the space
- 01
An irregular space is easier to understand with pictures. Take a front-on photo showing the whole staircase, another from the side showing the slope, and one of each corner where there are sockets, pipes or access hatches. Include a tape measure visible in the picture so the proportions can be seen.
- 02
Note down the height at the highest point, the height at the lowest accessible point, the depth and the width of the front. If the staircase has a curve or a landing, draw a quick sketch by hand.
- 03
With that information, from Cullera you can start in the configurator and send the design to the team for review, or message us on WhatsApp with the photos.
Enquiry
Tell us about your project in Cullera
- 1We read your message and look at your photos.
- 2We reply on WhatsApp with a first figure.
- 3We measure up and prepare the final quote. The measuring visit costs €50 if you don't go ahead with the order and is free if you do.
We don't cut a single board until you've approved the design and the price.
Questions
Frequently asked questions about wardrobes in Cullera
After installation: warranty and care for your wardrobe.
Can I combine a shoe rack, coats and cleaning storage in the same space?
Yes, as long as each use has its own area. Coats go in the upper part, the shoe rack in the middle with sloping shelves, and cleaning supplies in a separate module with its own door, so that smells don't mix.
When is it best to choose drawers or pull-out trolleys?
When the depth is large and the height is small. In those areas, a door means bending down and rummaging around in the dark, while a drawer or trolley brings the whole contents out into view. Trolleys with wheels need a smooth floor.
What should I do if there is a meter or an electrical panel inside the space?
It has to stay accessible. A removable module or a dedicated door is designed for that area, and fixing shelves or drawers in front of it is avoided. If you are unsure about the utility company's rules, check them before finalising the design.
What should I do with the lowest section, where there's barely room for a basket?
Use low drawers or baskets on runners. It's the ideal spot for slippers, toys or bed linen that you only use now and then. What is best avoided is putting fixed shelves with doors there, because they become unreachable.
Can an under-stairs wardrobe also work as a pantry?
It can, if the space is in the kitchen area and ventilation is provided. Shallow shelves with pull-out fronts let you see all the tins and packets at once.
Shall we talk about your project?
Send us a photo of the space and some approximate measurements on WhatsApp: we'll give you some initial guidance and arrange the measuring visit.