Made-to-measure wardrobes and storage for the whole home in Cullera
If what's overwhelming you isn't one wardrobe but the whole house, it pays to think of made-to-measure storage for the whole home in Cullera as a single plan rather than a collection of one-off purchases. The idea is to keep each thing close to where it's used: coats by the front door, bedding near the bedrooms, cleaning supplies close to hand. Here we explain how to split it up by area and by phase.
Shape your next wardrobe.
Try out the measurements, plan the interior layout and choose your finishes. See your idea take shape and share it with us so we can prepare your quote.
Send us your configuration with your measurements and we'll give you a guide price within 24 hours, free of charge. The measuring visit at your home comes afterwards.
Plan your storage around what you do in each area
The starting point isn't the furniture, it's your routine. Watch how things move around during an ordinary week: keys and shoes stay by the entrance, towels travel between bathroom and bedroom, suitcases appear twice a year. Every object has a place where it's used and another where it gets in the way.
With that map in hand, storage by area stops being a list of furniture and becomes a question of proximity. A well-placed made-to-measure storage unit saves more steps than an enormous one in the wrong spot.
Before drawing anything, note down what is cluttering each room today. That note is worth more than any catalogue and is the foundation for the whole-home storage that follows.
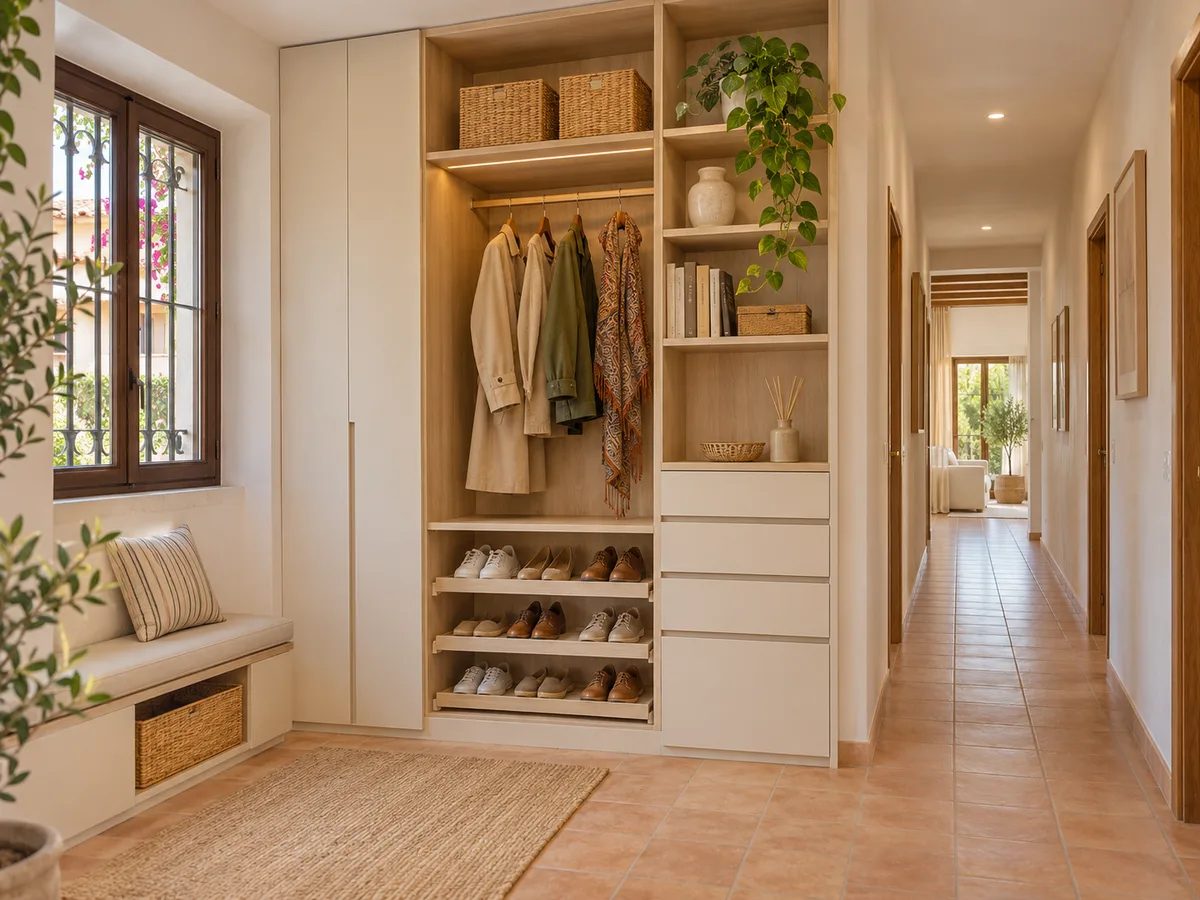
Entrance hall and corridor: storage without narrowing the way through
The entrance is where the most things get dropped all at once: jackets, umbrellas, bags, wet shoes. In a small hallway you want a shallow depth and doors that open without hitting the front door. In a long corridor, a shallow unit with sliding doors or narrow hinged doors can take what won't fit in the bedrooms.
The limit is the walkway. You need room to pass with a bag in your hand and to open the doors of neighbouring rooms. Sometimes a few centimetres less depth allows comfortable passage and still gives you useful shelving. That way, made-to-measure corridor storage adds capacity without stealing circulation space.
Bedroom: everyday clothes and seasonal clothes
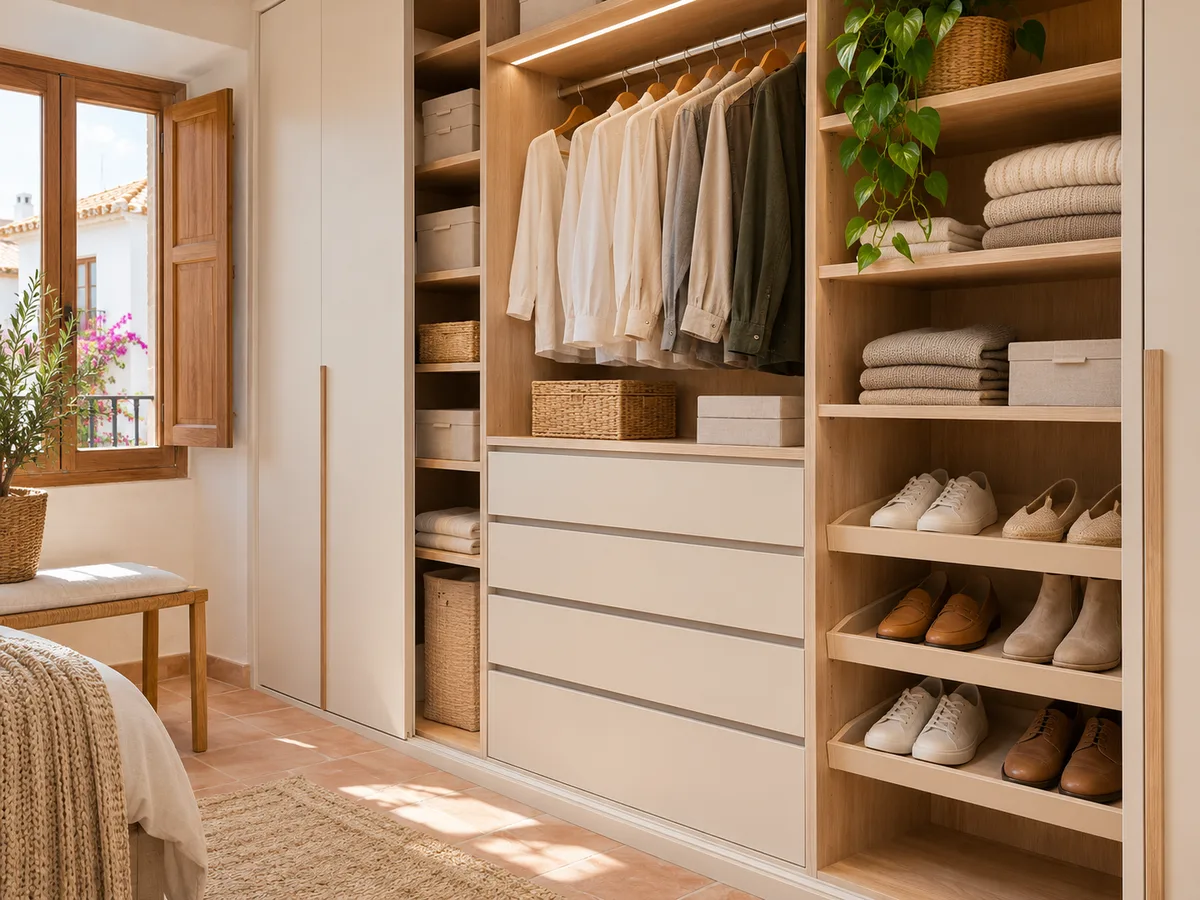
The bedroom is the heart of the project. Everything you wear daily lives alongside what comes out once a year, and mixing it all at the same height is the most common cause of clutter. The usual approach is to give the easy-reach zone to everyday clothes and move heavy coats and garment covers up to the top cupboard.
If the room is shared, each person needs their own stretch of hanging rail and their own drawers so they don't get in each other's way. If you also want a walk-in wardrobe or a full-wall wardrobe, its style of opening should fit in with the rest of the storage furniture in the home.
Have you already measured the space?
Send us a photo and the approximate measurements on WhatsApp and we'll give you some initial guidance.
Bathroom, utility room and other service areas
- 01
Service areas have their own demands. In the bathroom, humidity and the depth available beside the basin or above the cistern matter. In the utility room, what counts is height for the iron, detergents and ironing board. A utility cupboard with adjustable shelves holds everything from the broom to the vacuum cleaner without turning into a dumping ground.
- 02
Some materials and fittings stand up better to steam, and that is decided when each piece is planned. Don't forget meters, water connections and electrical access panels either, which must stay accessible behind or beside the unit. In a home in Cullera with a terrace or enclosed gallery, that service area often offers plenty of scope for storing bulky items.
Coordinating finishes without repeating the same interior
A whole-home storage project doesn't require every unit to be identical. What ties the home together is a colour or door-front tone repeated with intent; what sets each area apart is the interior. The hallway calls for a shoe rack and coat hooks, the bedroom for hanging rails and drawers, the utility room for high shelves.
If you choose the same exterior finish throughout, the home gains visual calm. If you vary the interior by room, each unit works for whatever is stored there. It's worth deciding on the whole set at once, even if it's made in stages, and taking time to see how the hallway, corridor and bedroom look together when they're visible from a single point.
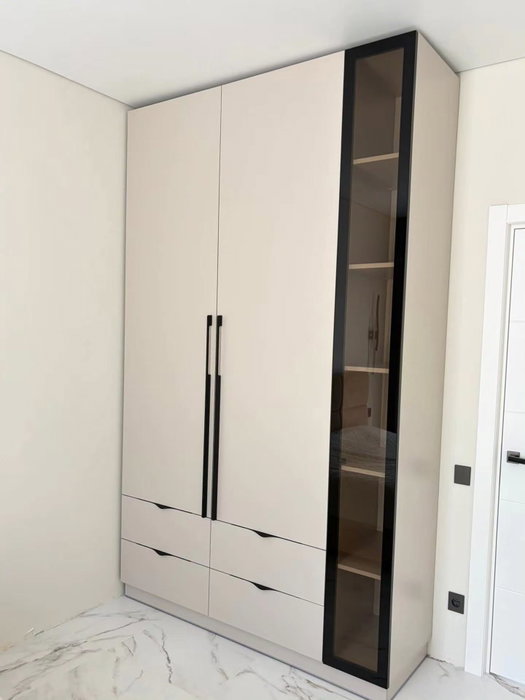
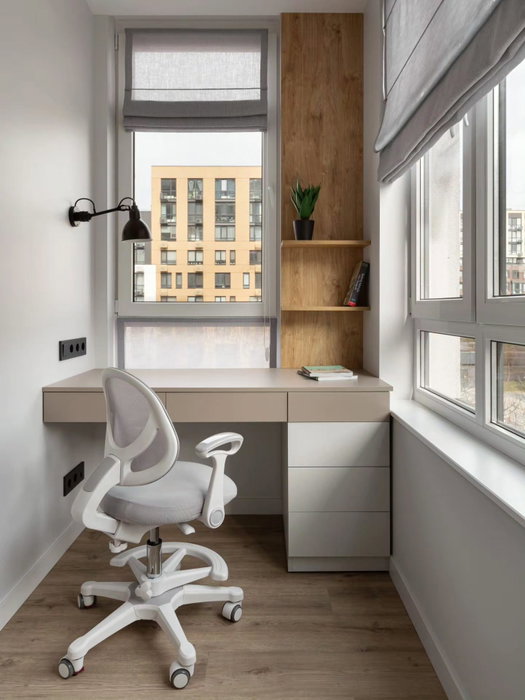
Latest work by SI, ARMARIO
@si.armario
Made-to-measure wardrobes and walk-in wardrobes
Latest posts
What to do first when the project is done in phases
You don't need to order everything at once. A sensible order starts with the area that bothers you most each morning, usually the bedroom or the entrance, and leaves for later whatever gives the most leeway, such as the utility room or a storeroom.
What matters is that the first piece is designed knowing what the following ones will be. That way the doors, heights and lines match when the second phase arrives, even months later. If you leave the first piece without an overall plan, it's easy to end up with pieces that don't relate to each other. Well-staggered storage by area lets you spread the investment without losing coherence, and each stage frees up space that eases the next.
Ask us to come and measure up in Cullera
- 01You leave us your name and your area.
- 02We message you on WhatsApp to agree a day.
- 03The measuring visit costs €50 and is free if you place an order.
Measuring several pieces and planning the installation in Cullera
When there are several pieces in the same home, it makes sense to gather the measurements in a single visit. The measuring visit costs €50 if you end up not placing the order, and is free if you do. That way walls, ceilings, skirting boards and electrical points in every room are checked in one go.
The installation of pieces in different rooms is organised in a logical order, starting with the bulkiest, which gives a clear schedule and little disruption at home. Manufacturing takes 2 to 3 weeks on average, and the installation is arranged separately. The more rooms measured together, the easier it is to match skirting and trim heights from one piece to the next.
What changes in the quote for a set of pieces
- 01
A set of storage furniture isn't just the sum of individual pieces. The metres of board, the number of doors, the hardware and the hours of installation all change, and that is reflected in the proposal. Grouping areas together makes better use of the measurements and avoids repeated trips.
- 02
The website's configurator prepares the design with your measurements and sends it to the team, who reply with an indicative price within 24 hours of receiving the configuration. You can start with one area and extend later. If you have questions about the scope of each phase, write to [email protected] and we'll go through them with the plan in front of us.
Enquiry
Tell us about your project in Cullera
- 1We read your message and look at your photos.
- 2We reply on WhatsApp with a first figure.
- 3We measure up and prepare the final quote. The measuring visit costs €50 if you don't go ahead with the order and is free if you do.
We don't cut a single board until you've approved the design and the price.
Questions
Frequently asked questions about wardrobes in Cullera
After installation: warranty and care for your wardrobe.
Can I have the hallway and the bedroom measured in the same visit?
Yes. In a single visit we measure every area you want to plan, from the hallway to the utility room. Working this way avoids repeat trips and lets all the storage furniture share heights and finishes.
Can each room have a different interior even if the doors look alike?
Yes. The exterior can be repeated to create unity, but each area calls for a different interior: a shoe rack at the entrance, hanging rails in the bedroom, adjustable shelves in the utility room. Made-to-measure storage works because each unit adapts to what it holds.
Can we split the project into phases?
Of course. You can start with the bedroom and leave the rest for later. The key is that the whole-home storage plan is drawn up from the outset, so that later pieces fit with the first.
Which area should I tackle first if the budget is tight?
Start with the one that causes the most daily clutter and where you lose the most time, which is usually the bedroom or the hallway. Then order the rest by urgency and by how much space each one frees up.
Can I use the corridor for storage in Cullera?
If there's a stretch with enough depth, a narrow unit can hold linen, suitcases or cleaning supplies. The important thing is to keep the way clear and the neighbouring doors able to open. That way storage by area reaches the corridor too.
Shall we talk about your project?
Send us a photo of the space and some approximate measurements on WhatsApp: we'll give you some initial guidance and arrange the measuring visit.