Loft and sloping-ceiling wardrobes in Cullera
In a loft, the sloping ceiling leaves half a metre of wall with no usable height, and many homeowners write it off as wasted space. A loft wardrobe in Cullera follows the slope, uses the taller section for everyday items and turns the low sections into easy-access drawers. These are the decisions worth settling before a piece like this is made.
Shape your next wardrobe.
Try out the measurements, plan the interior layout and choose your finishes. See your idea take shape and share it with us so we can prepare your quote.
Send us your configuration with your measurements and we'll give you a guide price within 24 hours, free of charge. The measuring visit at your home comes afterwards.
Measuring the slope and usable heights in Cullera
The whole project starts from the same measurement: how high the ceiling is at three or four points from the floor, and how far each point is from the wall. From these we draw the profile of the loft and see how much space is genuinely usable.
A hanging rail needs at least around ninety centimetres of clear height for shirts, and more for long dresses. A shelf for jumpers can fit into twenty-five or thirty. The lowest sections, under forty, are only good for boxes or shallow drawers.
With an attic-style wardrobe, the heights aren't a single figure but a curve, and the design has to follow it so you don't lose a single centimetre.
Keep the tall section for everyday use
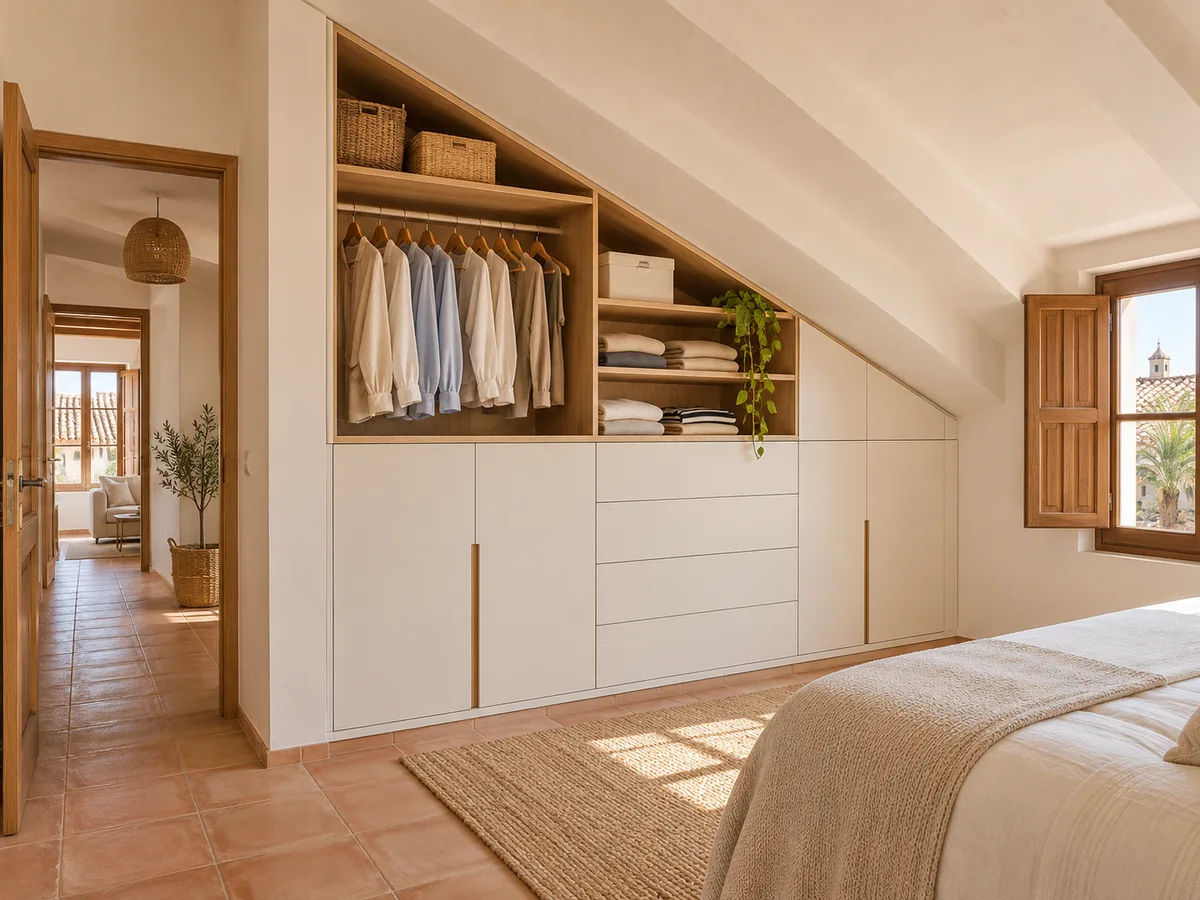
The area where you can stand upright is the most valuable, and it's the one to reserve for what you use every day: hanging clothes, coats, shirts, dresses. If the loft is a bedroom, that central strip usually coincides with the walkway, so the front of the unit has to leave room to move around.
The rail goes at the highest point of the unit and steps down towards the sloping side with a second, shorter level. If the tall section is short, it can be kept for a single long rail, with shelves making up the rest.
In a Cullera home with a compact loft, the key is that what you use daily shouldn't make you bend down or stretch too far.
What to store in the low sections
The space under the eaves, where the ceiling almost meets the floor, is ideal for things you rarely use: suitcases, off-season clothes, blankets, toys, document boxes. If it's left as a deep, dark hollow, it becomes a dumping ground nobody wants to look into.
The solution is to fit it with modules that pull out: long drawers on runners or baskets on wheels. That way you reach the back without crawling in. A low front can have a door hinged at the top, which lifts up to reveal the whole interior.
Everything you store should come out without having to move anything else, and that's what determines the depth of each module.
Have you already measured the space?
Send us a photo and the approximate measurements on WhatsApp and we'll give you some initial guidance.
Doors, drawers and access to the back
- 01
In a loft, hinged doors don't always work: if the ceiling slopes down, the door can hit the eaves as it opens. Sliding doors get round that problem, although they leave only half the front accessible. Upward-opening doors in the low sections are a useful alternative.
- 02
Drawers have a clear advantage here: they bring the contents out into the light and don't depend on the angle of the ceiling. For the deepest space, double drawers, one behind the other, use every centimetre without you having to empty the front one.
- 03
The best combination usually mixes doors in the upper band with drawers or baskets in the lower one, each adapted to its height.
Windows, beams and services that shape the design
A loft rarely has clean walls. There are roof windows such as a Velux, exposed timber beams, chimney breasts, ducts or electrical points running through the area. Each of these marks where a module starts or stops.
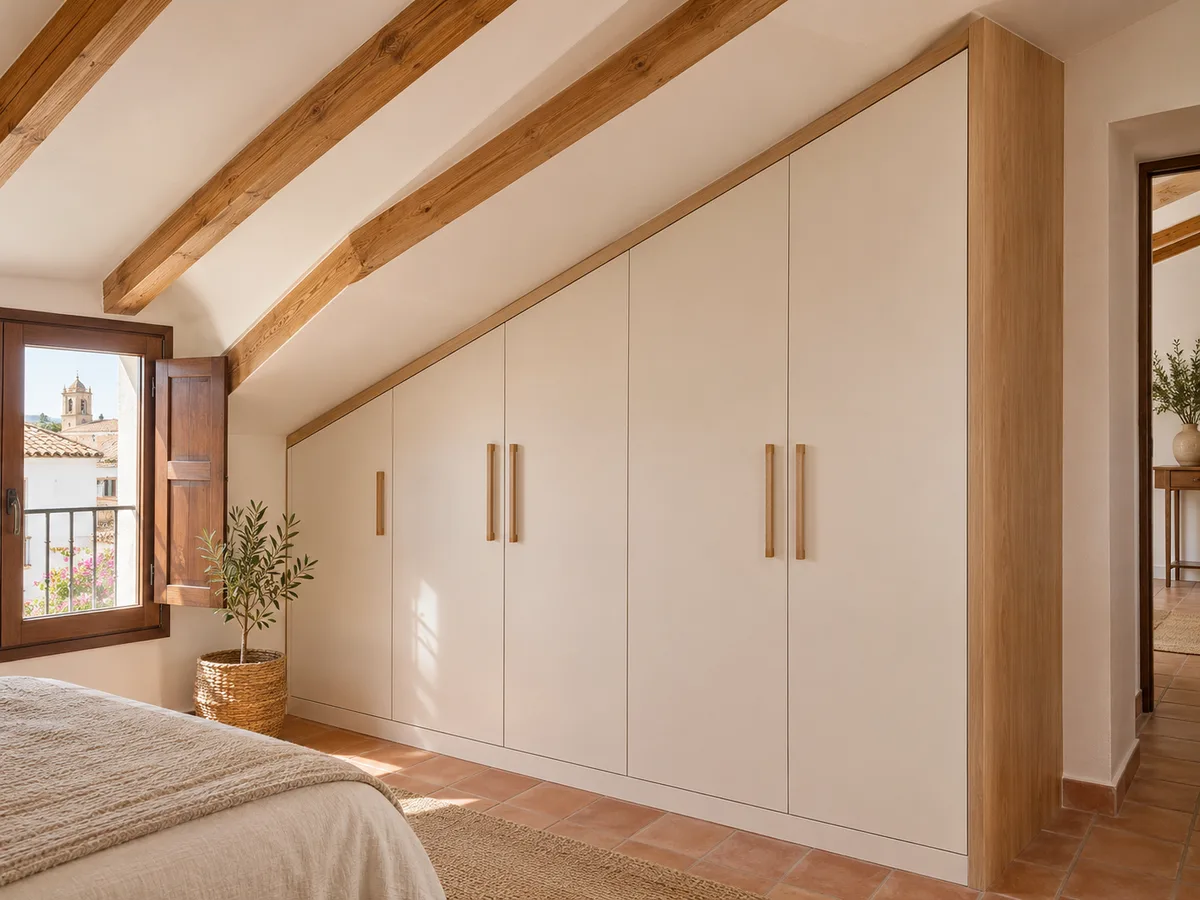
Beams can be integrated: the unit is cut to fit around them and either leaves them on show or is adapted to wrap around them. Windows need space to open and to let light in, so it's best not to put a tall module directly beneath one.
Before drawing anything, note where the electrical points, the radiator and the pipes are. A photo of each side of the loft with a tape measure visible helps resolve these awkward junctions.
Latest work by SI, ARMARIO
@si.armario
Made-to-measure wardrobes and walk-in wardrobes
Latest posts
Finishing against a sloping ceiling
No loft is perfectly straight, and the ceiling least of all. The unit has to finish with a trim that absorbs the irregularities: a closing piece fitted on site that follows the slope and sits flush against the eaves without leaving gaps where dust can get in.
At the side, a scribing panel, or filler, covers the difference between the wall and the unit. At the front, it can be finished with a straight cornice or an angled cut that repeats the slope.
Precision depends on the measuring. That's why a visit to your home is essential for sloping-ceiling projects: a half-centimetre error in the slope becomes a visible gap at installation.
Ask us to come and measure up in Cullera
- 01You leave us your name and your area.
- 02We message you on WhatsApp to agree a day.
- 03The measuring visit costs €50 and is free if you place an order.
What makes a loft wardrobe more expensive
A wardrobe for a sloping ceiling isn't made from standard modules: every side panel, every shelf and every front has an angled cut. That means more work and more wasted material. Drawers also add to the cost, as they need runners and extra fronts, as do the made-to-measure finishing pieces.
Once you've sent your configuration with measurements, the team gives you a guide price within 24 hours. When you're ready to go ahead, the team measures up at your home for €50, an amount you don't pay if you order the wardrobe. Making it usually takes two to three weeks on average; installation is arranged separately.
You can see the process in how we work or request your quote directly.
When to leave an area unused
- 01
Not every sloping ceiling deserves a wardrobe. Where the ceiling drops below thirty or forty centimetres, access is so awkward that the wardrobe just gets in the way. Sometimes it's better to leave that corner empty, or use it for a bench, a large cushion or a simple plinth.
- 02
Another case is the space next to a roof window: if the unit blocks the light or stops the window opening, it's better to leave it clear and dress it with plants or a lamp.
- 03
A well-planned loft wardrobe doesn't fill all the space; it decides where it adds the most. With photos and measurements you can start in the configurator and see which combinations fit your home in Cullera.
Enquiry
Tell us about your project in Cullera
- 1We read your message and look at your photos.
- 2We reply on WhatsApp with a first figure.
- 3We measure up and prepare the final quote. The measuring visit costs €50 if you don't go ahead with the order and is free if you do.
We don't cut a single board until you've approved the design and the price.
Questions
Frequently asked questions about wardrobes in Cullera
After installation: warranty and care for your wardrobe.
What if the ceiling changes slope in two or three sections?
Yes, it can be done. Each section is measured and handled with its own pieces, and the unit is built as a series of modules that change in height. It's more labour-intensive than a single slope, but perfectly feasible.
What type of doors works best in a loft?
Sliding doors stop the door from hitting the ceiling, and hinged doors work in the tallest area. In the low sections, drawers or upward-opening doors are more comfortable than any side-hinged door.
How can I use a very low area without it becoming inaccessible?
With long drawers on runners or baskets on wheels, which come out towards you and leave the contents in view. Avoid fixed shelves at the back, because nobody can reach them.
What photos and measurements should I send so you can assess my loft?
A front-on photo of each wall, one of the ceiling and one of each window or beam. Add the ceiling heights at three or four points, the available depth and the position of sockets. That's enough to prepare a first design.
Can a loft wardrobe be fitted in a room with an exposed beam?
Yes, the unit is fitted around the beam or incorporates it into the design. What matters is measuring its position and thickness accurately before any piece is cut.
Shall we talk about your project?
Send us a photo of the space and some approximate measurements on WhatsApp: we'll give you some initial guidance and arrange the measuring visit.