Made-to-measure walk-in wardrobes in Cullera
A made-to-measure walk-in wardrobe starts with the floor plan, not the furniture: how big the room is, where you come in, and how much clear space is left between two facing runs of units. In Cullera we design it as a small room you move through, with units, hanging rails and drawers arranged around your clothes. Here are the key decisions to settle before you request a quote.
Shape your next wardrobe.
Try out the measurements, plan the interior layout and choose your finishes. See your idea take shape and share it with us so we can prepare your quote.
Send us your configuration with your measurements and we'll give you a guide price within 24 hours, free of charge. The measuring visit at your home comes afterwards.
Start with the floor plan and the clear walkway
Before you place a single unit, sketch the room with its doors, windows, radiators and sockets. Clear walkway space comes first: between two facing runs you need a comfortable gap to move around with a laundry basket in your hands and open drawers without hitting the other side.
If the walk-in wardrobe is a single run, one wall of units and a walkway in front is enough. If it has two sides, the central gap narrows and the drawers on the opposite run clash. That is why it helps to mark out the layout on the floor with tape and walk through it.
A well-planned walk-in wardrobe is one that doesn't make you dodge its own furniture. Everything else, finishes and lighting, comes afterwards. If you are ordering your walk-in wardrobe in Cullera, also note which way the door to the room opens, because that detail changes where the first unit should go.
Straight, L-shaped or U-shaped walk-in wardrobe
The layout depends on how many walls you have and how much clothing you store. A straight walk-in wardrobe takes up a single wall and leaves the rest of the room free; it is the simplest option and suits long, narrow rooms.
The L-shaped walk-in wardrobe uses two adjoining walls and creates a useful corner, although that corner needs units designed so the depth isn't wasted. The U-shaped walk-in wardrobe covers three walls and packs the most capacity into the shortest walk, but it needs a wide enough central space so you don't feel boxed in.
For the same floor area, a U stores more and a straight run is easier to move around. Choose according to what matters most in your day-to-day life.
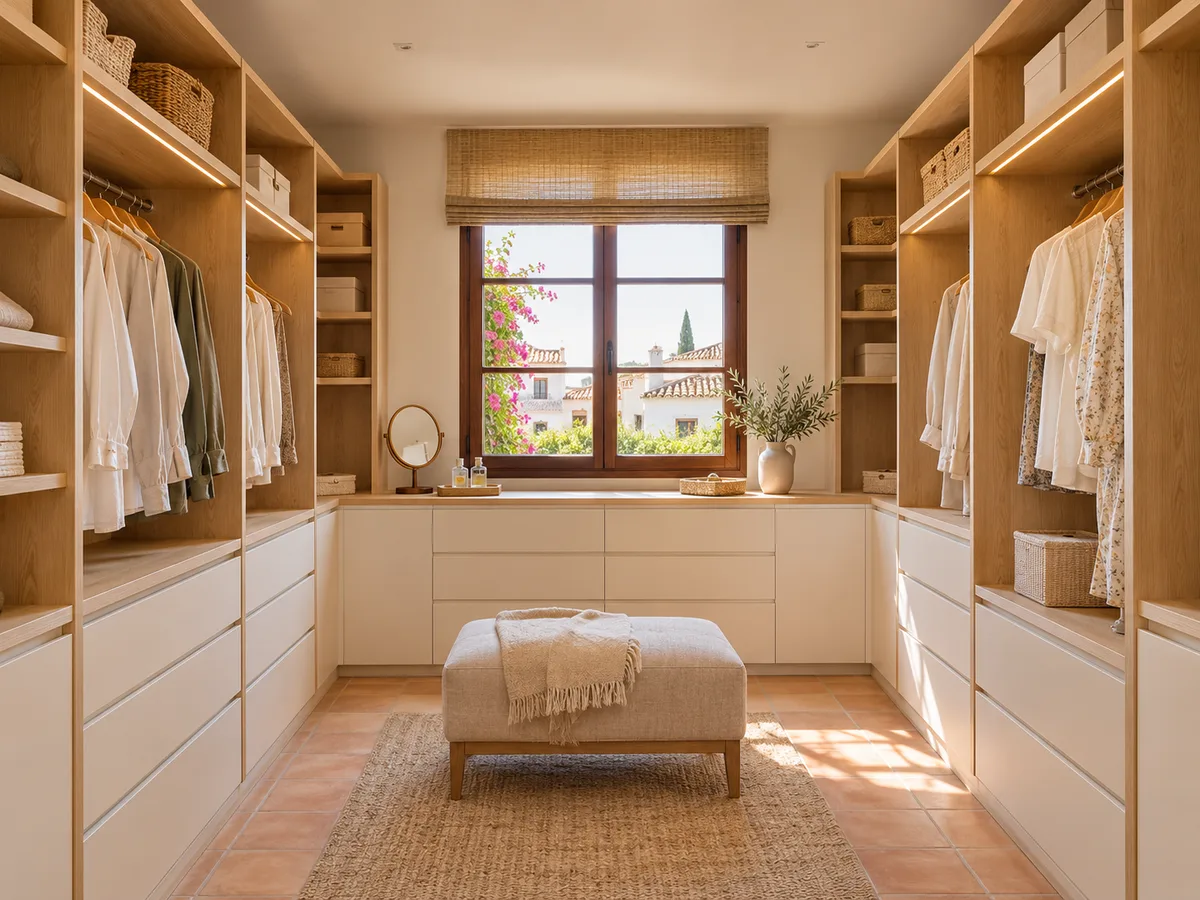
Open, closed or mixed walk-in wardrobe
An open walk-in wardrobe leaves rails, shelves and drawers on view and gives a sense of space, but it demands constant tidiness and gathers dust sooner. A closed walk-in wardrobe, with doors on the units, hides the clutter and protects your clothes, although it needs room for the doors to open and feels visually heavier.
A mixed solution is often the most practical: open for what you use every day and closed for what you prefer to protect, such as coats, formal wear or handbags.
If the walk-in wardrobe connects to the bedroom without its own door, the thinking changes, because what you see from the bed matters too. Decide first how much of a presence you want your clothes to have in your space.
Have you already measured the space?
Send us a photo and the approximate measurements on WhatsApp and we'll give you some initial guidance.
Zones for hanging, folding and storing shoes
- 01
A well-organised walk-in wardrobe separates things by height and by how often you use them. Long clothes, such as dresses and coats, need a hanging rail with plenty of drop; shirts and jackets sit on mid-height rails; trousers fit on low rails or on a pull-out hanger.
- 02
Shelves are for folded jumpers and T-shirts, and drawers are for underwear, belts and accessories. A drawer with dividers avoids the dreaded jumble drawer.
- 03
For shoes, there are angled shelves, pull-out shoe racks or closed units with ventilated fronts. Count how many pairs you really wear, because that number sets the width to reserve. Tall boots and trainers need different heights, and it's best to keep them apart from flat shoes so you don't waste shelf space.
Doors, drawers and circulation
In a closed walk-in wardrobe, choose the doors with the walkway in mind. A hinged door that sweeps half the room can get in the way exactly where you most need to move, and a sliding door saves that swing at the cost of covering a section. Bifold doors work if the opening is wide and there is little room to spare.
Drawers also compete for space: a deep drawer left open blocks the walkway while you look for something. It's best to put the most-used ones in the less busy areas and keep the low units at the front.
If you'd like a reference for each opening system, you can look at sliding doors or hinged doors.
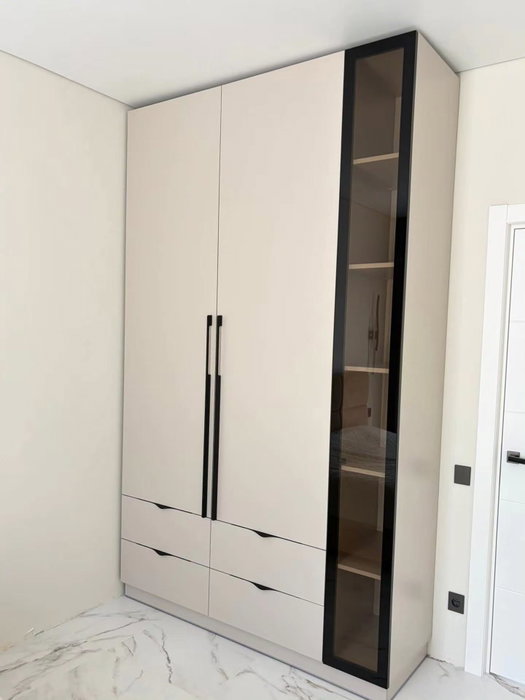
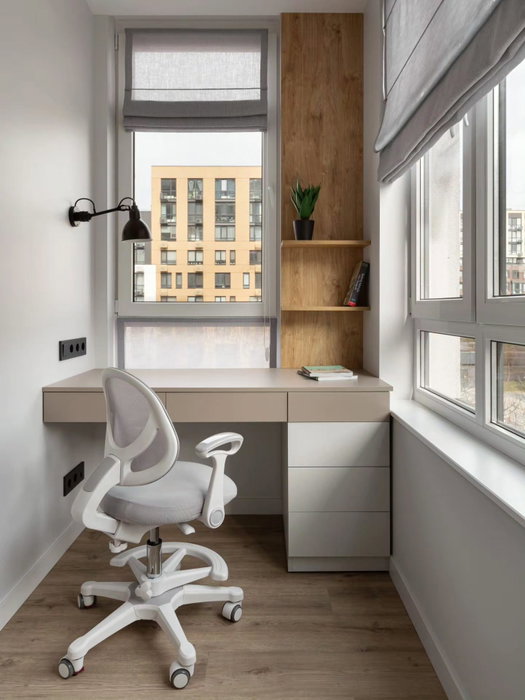
Latest work by SI, ARMARIO
@si.armario
Made-to-measure wardrobes and walk-in wardrobes
Latest posts
Light and visibility of your clothes
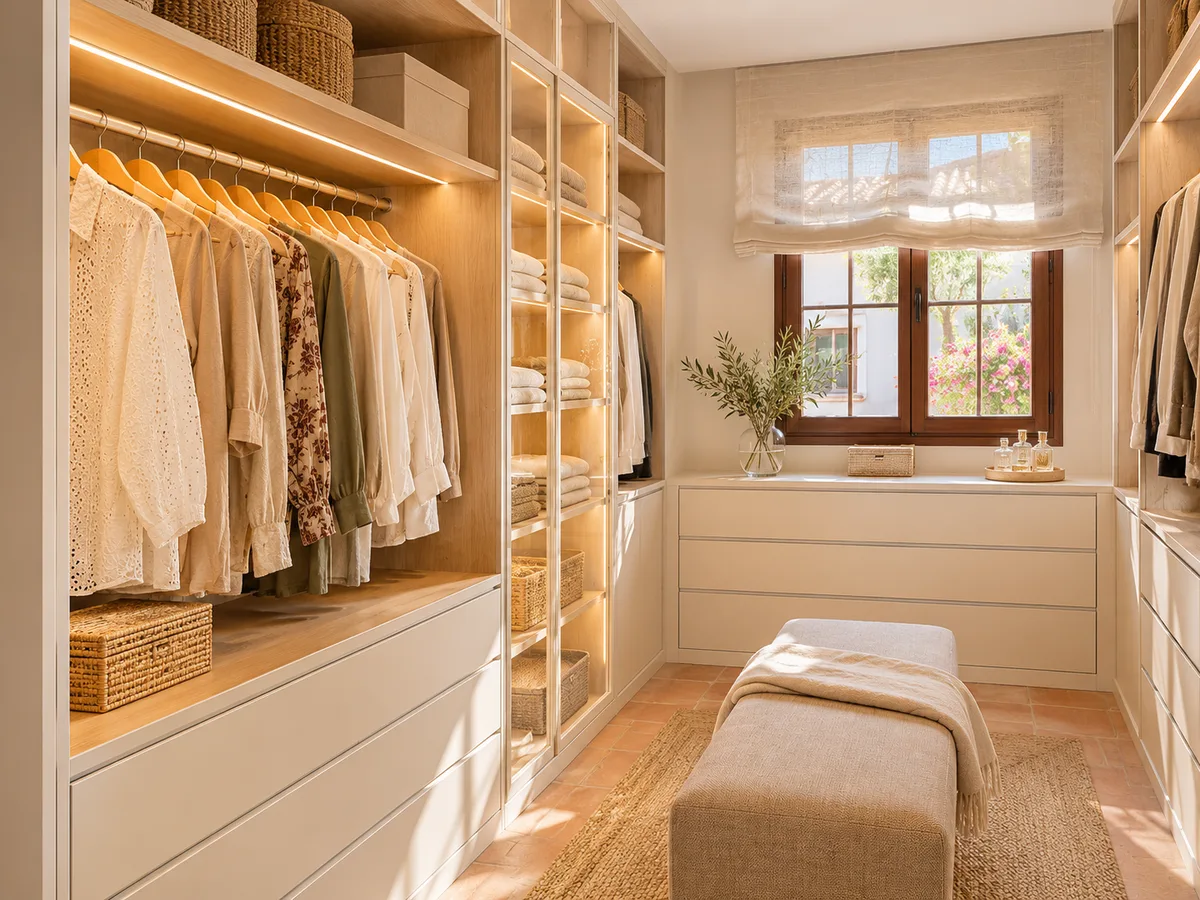
In a walk-in wardrobe, lighting decides whether or not you find what you're looking for. With no window, general ceiling light leaves shadows under the shelves and inside deep units. A light strip built into the front of the rail or the edge of the shelves lights your clothes where it's needed.
It pays to plan power points and cable runs from the start, because running cables later, once the walk-in wardrobe is installed, is awkward. Colour temperature matters too: warm light flatters the bedroom, and a neutral one helps you tell tones apart.
A full-length mirror on a free wall completes the space, and it is planned along with the rest of the project.
Ask us to come and measure up in Cullera
- 01You leave us your name and your area.
- 02We message you on WhatsApp to agree a day.
- 03The measuring visit costs €50 and is free if you place an order.
How a walk-in wardrobe quote in Cullera is put together
A walk-in wardrobe is quoted according to what it includes: linear metres of units, the number of drawers and accessories, the type of doors, finishes, lighting and trims against the wall. A U-shaped design with lots of drawers and closed fronts costs more than a straight run of open rails.
Materials also count. A plain board in a neutral tone is cheaper than a wood veneer, and soft-close hardware or drawers with glass fronts raise the proposal. The shape of the room has an effect if units have to be adapted to an uneven wall.
To see how a proposal breaks down, see prices. The team sends a guide price once it receives your design with measurements, and the measuring visit, which costs €50 if you don't place an order, comes afterwards.
What to check in a small room
- 01
A small walk-in wardrobe demands precision. With little space, it's worth reducing the depth of the units to what is needed to hang clothes sideways, and using double rails to double capacity without taking up more floor.
- 02
A small room in Cullera can work with a straight walk-in wardrobe with closed fronts and a single clear walkway. If the entrance door opens inwards, check that its arc doesn't hit the drawers of the first unit.
- 03
If there isn't enough space for a walk-in wardrobe of its own, there are alternatives: a small walk-in wardrobe or a shallow wardrobe. It's worth weighing up both with the measured room in front of you.
Enquiry
Tell us about your project in Cullera
- 1We read your message and look at your photos.
- 2We reply on WhatsApp with a first figure.
- 3We measure up and prepare the final quote. The measuring visit costs €50 if you don't go ahead with the order and is free if you do.
We don't cut a single board until you've approved the design and the price.
Questions
Frequently asked questions about wardrobes in Cullera
After installation: warranty and care for your wardrobe.
How much space do you need for a made-to-measure walk-in wardrobe in Cullera?
There is no single figure. A straight walk-in wardrobe can fit in a narrow room, while a U-shaped one needs a wide enough central space to move around. What decides it is the clear walkway between runs, not just the square metres.
Is an open or a closed walk-in wardrobe better?
Open gives you a sense of space and quick access; closed protects against dust and hides the clutter. Many projects combine both: open units for everyday items and closed ones for delicate garments.
Can a walk-in wardrobe be built in an irregularly shaped room?
Yes, by adapting the units to the walls and going for a straight or L-shaped layout. Measurements at several points and a photo of each wall help to decide which configuration makes the best use of the floor plan.
How do I start designing my walk-in wardrobe?
With the room measurements, the position of doors and windows and a list of what you store. With that you can prepare a first design in the configurator and send it in to receive a guide price.
How long does a made-to-measure walk-in wardrobe take to make?
Manufacturing usually takes 2 to 3 weeks on average, and installation is arranged separately. Projects with many units or special finishes may take longer, which we discuss when reviewing the design.
Shall we talk about your project?
Send us a photo of the space and some approximate measurements on WhatsApp: we'll give you some initial guidance and arrange the measuring visit.