Designer walk-in wardrobes with a personalised project in Cullera
A designer walk-in wardrobe isn't chosen from a catalogue: it is drawn for a specific home, with its walls, its light and the clothes of the person who will use it. The value here lies in the decisions made beforehand: the composition, the proportions and the coordination of materials. If you're looking for designer walk-in wardrobes in Cullera, we explain how a project like this is organised, what you need to define and what gets resolved on the plan before a single piece is made.
Shape your next wardrobe.
Try out the measurements, plan the interior layout and choose your finishes. See your idea take shape and share it with us so we can prepare your quote.
Send us your configuration with your measurements and we'll give you a guide price within 24 hours, free of charge. The measuring visit at your home comes afterwards.
The project starts with your clothes, not the furniture
A designer walk-in wardrobe starts from a real inventory. How many garments hang, how long the dresses are, how many pairs of shoes, and whether there are suitcases, bags or accessories that deserve a place of their own. That list translates into metres of hanging rail, shelf heights and drawer volume, and it is what the composition is based on.
Next we look at who will use it. If it's two people with different routines, it may be worth separating zones so they don't get in each other's way. If one of them is very tall or short, the hanging rail heights shift. This groundwork is what sets a walk-in wardrobe project apart from a collection of standard units, and it is also what makes the result feel comfortable from day one.
Proportions and rhythm: how a walk-in wardrobe wall is composed
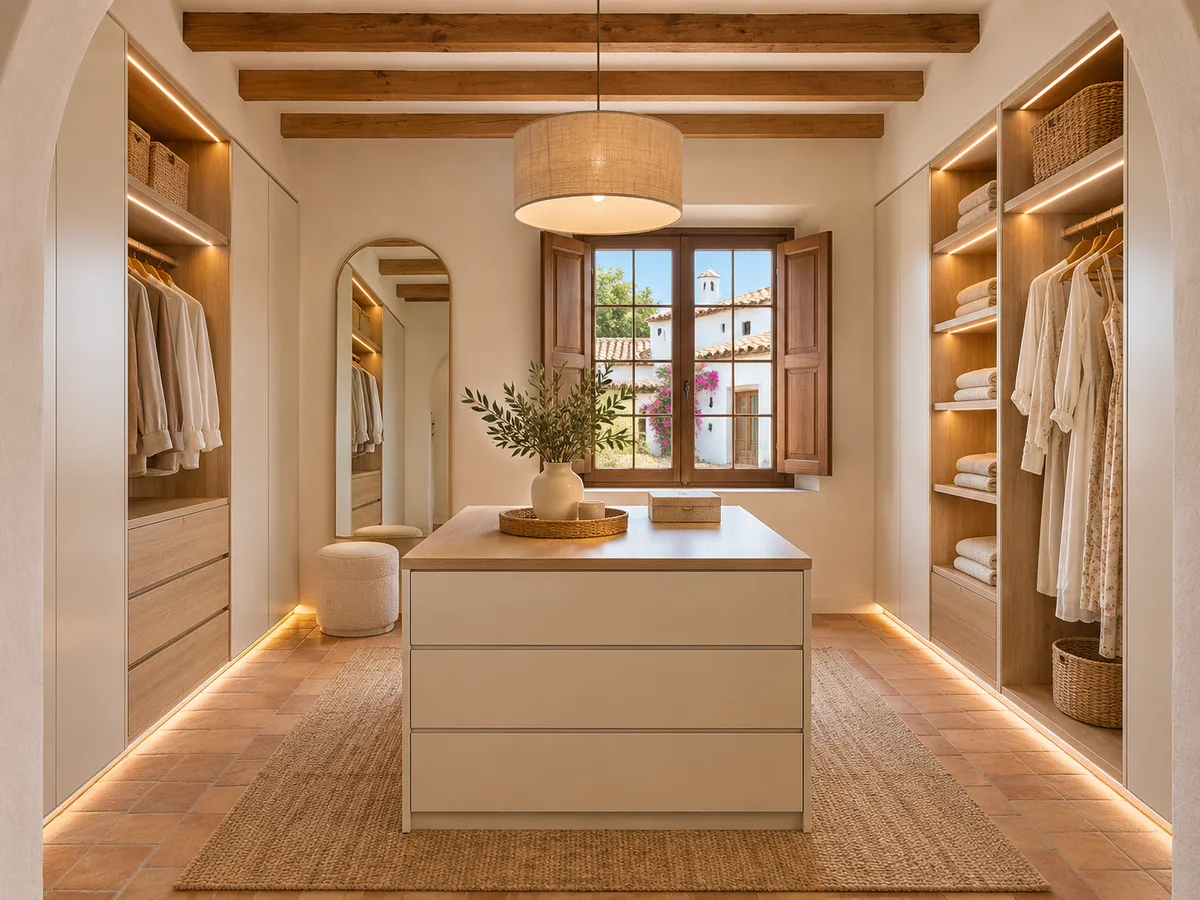
The composition of a designer walk-in wardrobe plays with the rhythm of verticals and horizontals. A wall of units with very uneven widths looks restless, whereas a run of units with related proportions soothes the eye. We decide where the hanging sections go, where the drawers go and where a wide piece, such as an island or a bench, acts as a pause.
The relationship with the height of the room matters too. With high ceilings you can go all the way up with a continuous top finish; with standard ceilings, a discreet plinth and a continuous front help the whole look wider. All of this is studied on the plan, with real measurements, and adjusted until every line has a reason to be there.
Coordinating the walk-in wardrobe with the rest of your home
A good project doesn't begin and end in the walk-in wardrobe. We look at the floor, the colour of the walls, the doors, the joinery in the bedroom and the lamp you already own. The aim is for the walk-in wardrobe to fit into the home as if it had always been there.
In practice, two or three materials are chosen and repeated with purpose: one tone for the structure, another for the fronts and a contrasting detail in handles or profiles. It's worth deciding early on whether the walk-in wardrobe will be the star of the show or a quiet presence, because that determines finishes and sheen. In a bright home in Cullera, for example, a light matt tone makes the space feel larger, while a darker wood adds a cosy, enclosed feel in an interior room.
Have you already measured the space?
Send us a photo and the approximate measurements on WhatsApp and we'll give you some initial guidance.
Physical samples and plan review before production
- 01
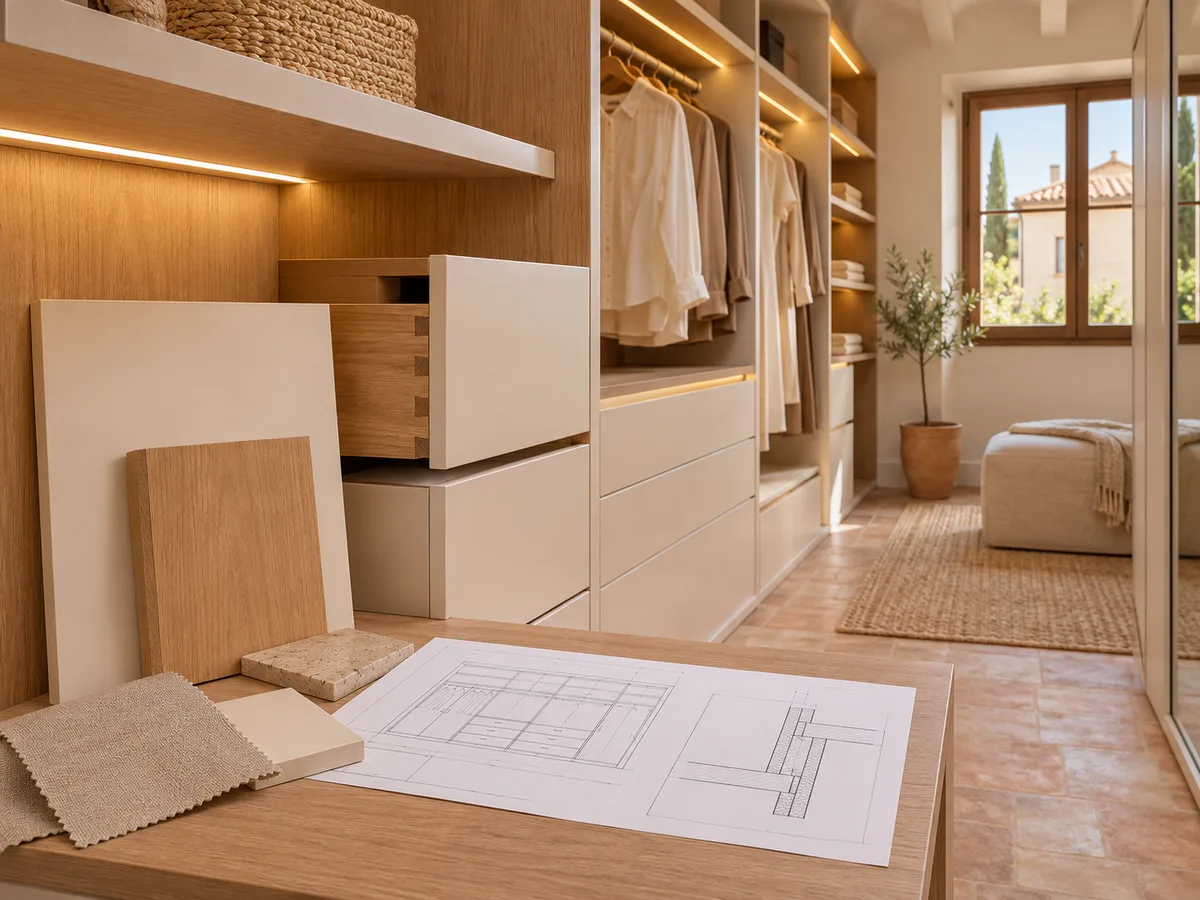
In a designer walk-in wardrobe, samples are part of the work. A tone seen on a screen changes with the light in your room, so we compare pieces of material on site, at different times of day. The same goes for handle and profile finishes, which you can touch and try out.
- 02
The plan is reviewed with you before moving on to manufacture: the dimensions of each unit, hanging rail heights, the position of every drawer, the travel of the doors if there are any, and where the lighting goes. This is the moment to move everything around. Once it's approved, manufacture follows exactly what has been agreed, so any doubts are best settled here rather than during installation.
Hardware details you'll notice every day
What gets used most in a walk-in wardrobe is what gets looked at least: drawer runners, hinges, rails and supports. In a designer project they are chosen with the same care as the fronts. Soft-close drawers, full-extension runners so you can see the back, pull-out trays for accessories and trouser racks that save a lot of space are details that change your daily routine.
There are also small comfort decisions: a bench to sit on while putting on shoes, a full-length mirror placed where the light is flattering, a lined drawer for jewellery or watches. They are planned from the outset because they need space, an electrical supply or reinforcement in the structure, and adding them at the end almost never works out well.
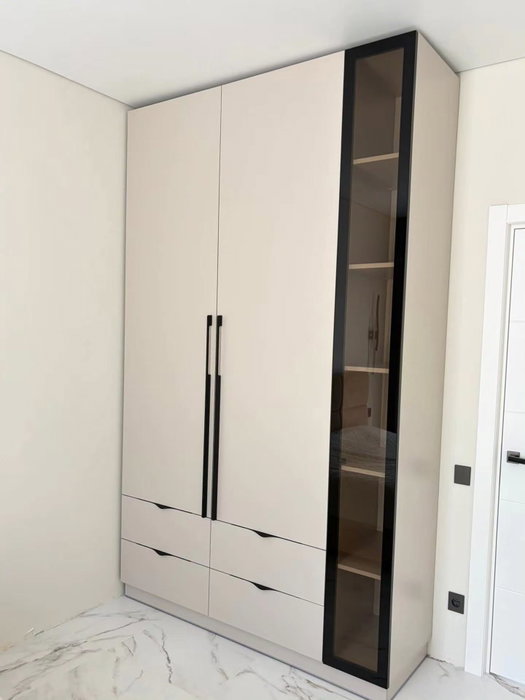
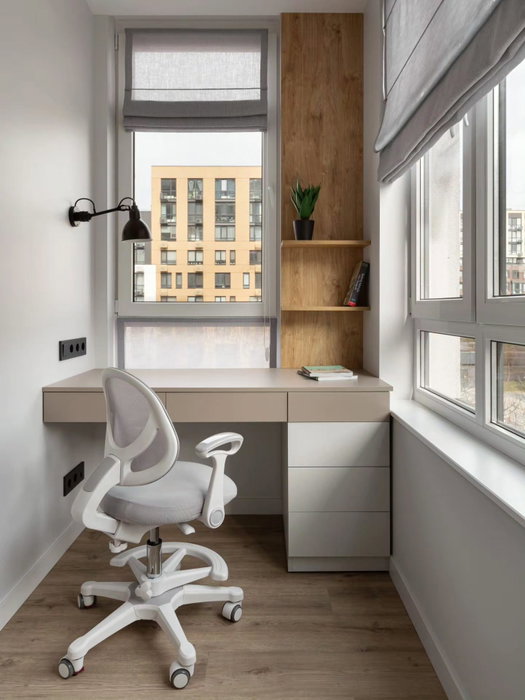
Latest work by SI, ARMARIO
@si.armario
Made-to-measure wardrobes and walk-in wardrobes
Latest posts
Light and reflection as part of the composition
In a designer walk-in wardrobe, the lighting is planned together with the units. Linear lighting under shelves and inside the upper drawers, soft general lighting and a more focused point beside the mirror help you see the true colour of your clothes. We take care over colour temperature so that the wood or lacquer doesn't change tone.
Reflections are studied too. A mirror opposite a window doubles the daylight, but it can be bothersome at certain times of day. Its position is decided with the plan in hand and checked from the doorway. The electrical installation is worked out at the same time as the design, so the cables and controls stay hidden.
Ask us to come and measure up in Cullera
- 01You leave us your name and your area.
- 02We message you on WhatsApp to agree a day.
- 03The measuring visit costs €50 and is free if you place an order.
Balancing design, everyday use and budget
A personalised project can grow without limit if priorities aren't set. A practical approach is to separate the essential from the desirable: structure, layout and quality hardware on one side; special fronts, advanced lighting and accessories on the other. That way you can start with the first and leave the second prepared for later.
Maintenance comes into the equation too. A high-gloss lacquered front looks superb but shows fingerprints; a natural matt veneer ages gracefully; a textured board is more forgiving of daily use. The choice depends on how much time you want to spend on upkeep. In the end, the final quote comes after the measuring visit, once the material decisions are settled, and it can be adjusted item by item.
How to order your designer walk-in wardrobe in Cullera
- 01
The first step is to describe your space in the configurator: dimensions, door and window openings and the units you have in mind. With that as a basis, the team prepares an initial proposal and gives you an indicative price. Then comes the measuring visit at your home, and the project is refined.
- 02
If you already have a clear idea, it helps to provide photos of the room, references for styles you like and a list of priorities. With that, a designer walk-in wardrobe project for a home in Cullera moves forward without any back and forth. The stages, from proposal to delivery, are summarised in how we work. A walk-in wardrobe project of this kind isn't rushed: it's better to spend a few days deciding well than to make corrections on a unit that's already installed.
Enquiry
Tell us about your project in Cullera
- 1We read your message and look at your photos.
- 2We reply on WhatsApp with a first figure.
- 3We measure up and prepare the final quote. The measuring visit costs €50 if you don't go ahead with the order and is free if you do.
We don't cut a single board until you've approved the design and the price.
Questions
Frequently asked questions about wardrobes in Cullera
After installation: warranty and care for your wardrobe.
What sets a designer walk-in wardrobe apart from an ordinary made-to-measure walk-in wardrobe?
A made-to-measure walk-in wardrobe fits units to a space. With a designer, personalised walk-in wardrobe, the whole scheme is also planned. The designer version adds a complete project: a composition of proportions, materials coordinated with your home, and hardware and lighting details thought through together and reviewed on the plan before manufacture.
Do I need a large space for a designer walk-in wardrobe?
No. Walk-in wardrobe design also works in small rooms, where every centimetre counts and the composition stops the space feeling crowded. A well-planned compact walk-in wardrobe can be more comfortable than a spacious one with no clear thinking behind it.
Can I see how it will look before ordering?
We work with plans, measurements and material samples so you can decide with confidence. The configurator also lets you build up the composition and send it in for us to look at.
How long does it take to make a personalised walk-in wardrobe?
Manufacture usually takes an average of 2 to 3 weeks. Installation is scheduled separately. The measuring visit costs €50 if the walk-in wardrobe is ultimately not ordered, and is free when it is.
Can wood, lacquer and glass be combined?
Yes, as long as it is done to measure. It's usual to limit the palette to two or three materials and repeat them consistently. Glass works well in display cabinets for bags or watches and in doors for specific areas.
Can I extend the walk-in wardrobe project later?
Yes. If you plan for it from the start, space, an electrical supply and runners are set aside so you can add units, drawers or lighting later without redoing what's already installed.
Shall we talk about your project?
Send us a photo of the space and some approximate measurements on WhatsApp: we'll give you some initial guidance and arrange the measuring visit.