Integrated walk-in wardrobes for bedrooms in Cullera
Not every home has a spare room to turn into a walk-in wardrobe, and you don't need one. An integrated dressing-room wardrobe creates an area within the bedroom itself where you can store your clothes, choose what to wear and get dressed comfortably, mixing open and closed sections. In Cullera it is a practical way to gain an integrated walk-in wardrobe without building work, using made-to-measure modules that fit around your bed, your window and the way you move around the room each day.
Shape your next wardrobe.
Try out the measurements, plan the interior layout and choose your finishes. See your idea take shape and share it with us so we can prepare your quote.
Send us your configuration with your measurements and we'll give you a guide price within 24 hours, free of charge. The measuring visit at your home comes afterwards.
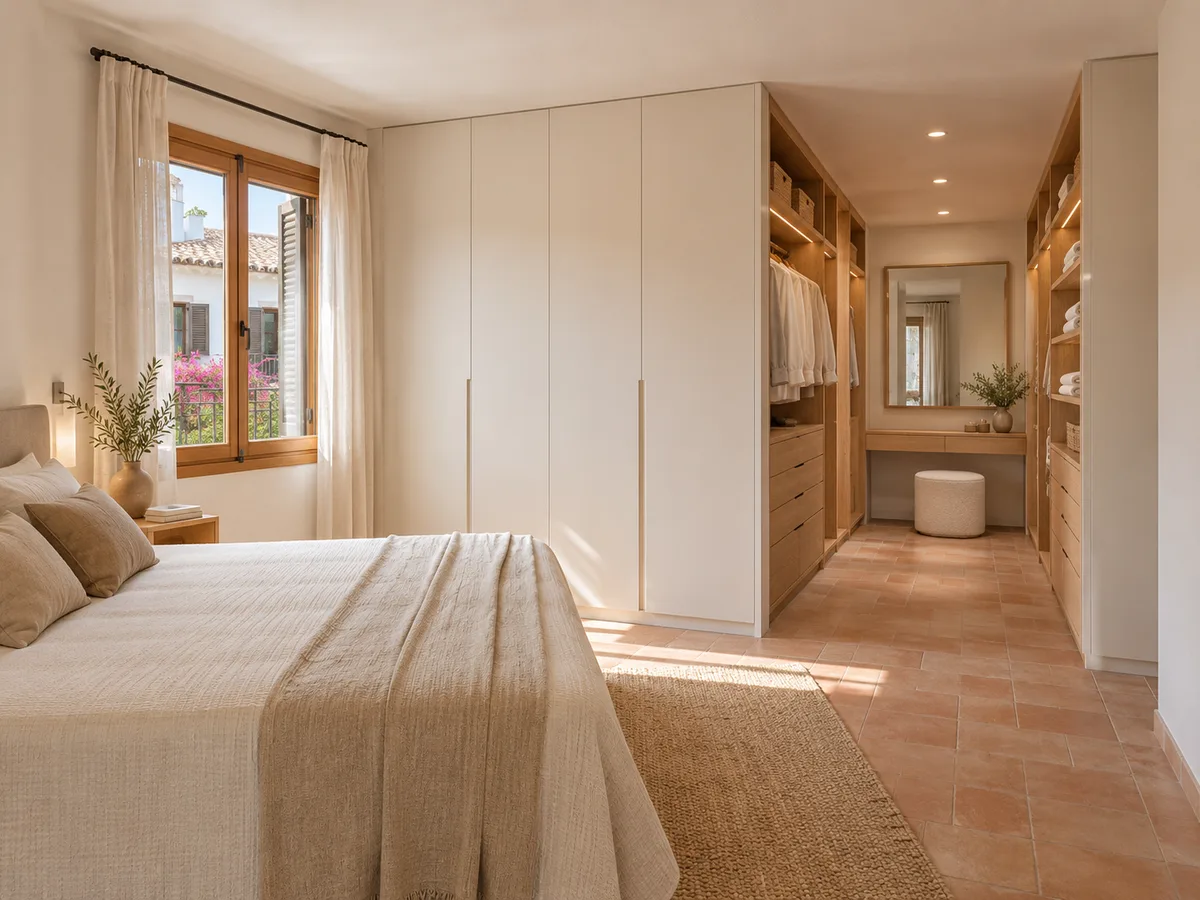
Creating a dressing area within the bedroom
The idea behind an integrated dressing-room wardrobe is simple: instead of spreading your storage between a closed wardrobe and a loose chest of drawers, you bring everything together in a single unit designed as a dressing area. There is a hanging section, a section with shelves, drawers for smaller items and, if the wall allows, some free space in front so you can move around.
You don't need a whole wall. It can be a run of doors on the side of the bed, a stretch beside the window or a U-shaped arrangement that wraps around a corner. What sets it apart from an ordinary wardrobe is that it is planned as a route: where you pick up a garment, where you put it down, where you sit to put your shoes on. That is why it's worth allowing around 80 cm of clear space in front for a comfortable integrated walk-in wardrobe.
The bed and the walkway determine the layout
Before drawing any modules, you need to draw the bed. Its position determines where you walk, how deep the wardrobe can be and which way the doors should open. A bed with its headboard on the opposite wall leaves a clear strip; a bed pushed against one side calls for a lighter walk-in wardrobe.
In a bedroom in Cullera with tight dimensions, we draw a walkway between the bed and the wardrobe fronts, and check that a person carrying a laundry basket can fit through. If the distance falls short, the door system changes: sliding doors or narrow panels instead of hinged ones. The layout is worked out on the plan, not from a catalogue, and that tells us how much dressing space you can gain without making the room feel cramped.
Open, closed and combined units
An open walk-in wardrobe, with rails and shelves but no doors, keeps your clothes in view and makes choosing an outfit easier each morning. A closed module hides what you'd rather not see: shoes, out-of-season clothes, the iron. A combination of the two is usually the best approach in a bedroom.
A common approach is to leave the section you use every day open, at eye level, and close off the rest with doors in the same finish as the rest of the room. Open modules demand more tidiness and a little more cleaning because of the dust, but they win on convenience. Closed ones give visual calm. In an integrated dressing-room wardrobe, each part is chosen to suit the habits of the person using it, not to follow fashion.
Have you already measured the space?
Send us a photo and the approximate measurements on WhatsApp and we'll give you some initial guidance.
Dividing the space visually without blocking the light
- 01
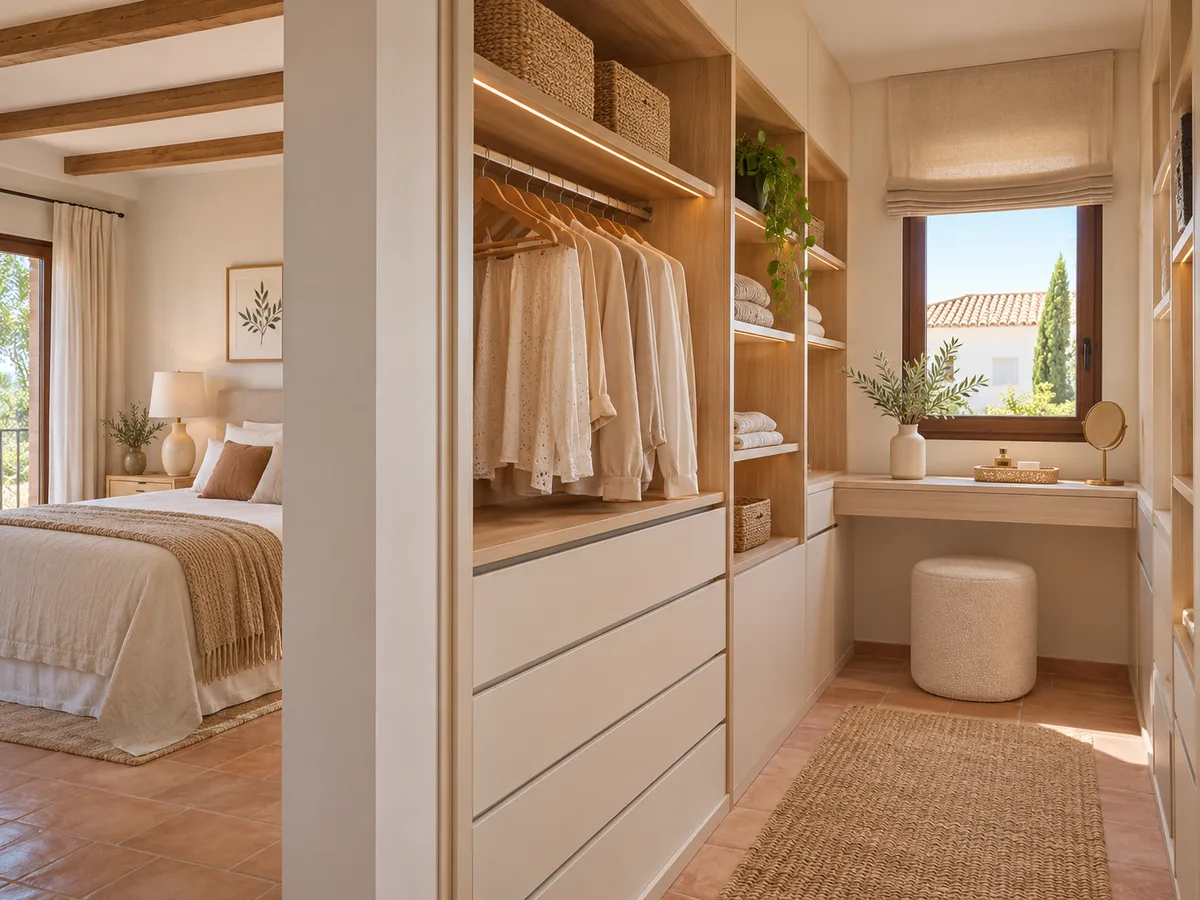
A room-divider wardrobe can be used to split the bedroom into two zones, for example sleeping and dressing, without putting up a partition wall. If it is placed at right angles to the wall, the unit acts as a screen and still lets light in at the sides.
- 02
To avoid darkening the room, the divider can be kept at half height, with modules open at the top or with translucent glass panels and slats. If natural light comes in through a single window, it is best to position the divider parallel to the light rather than facing it. A well-placed divider defines the integrated walk-in wardrobe without making the room look smaller, and it lets air and light through.
An interior designed around your dressing routine
Your morning routine decides the interior. If you dress in a hurry, a hanging rail at shoulder height with the day's clothes in view saves minutes; if you like to lay out your clothes the night before, a section with hooks or a sloping shelf serves as a resting point.
Drawers go at mid-height, where they don't make you bend down, and shoes take the lower section or a side shoe rack. A full-length mirror, well positioned, and a low bench complete the dressing area. All of this is worked out at the design stage, thinking about what you do first, what comes next and where you stand to put your trousers on without bumping into a door.
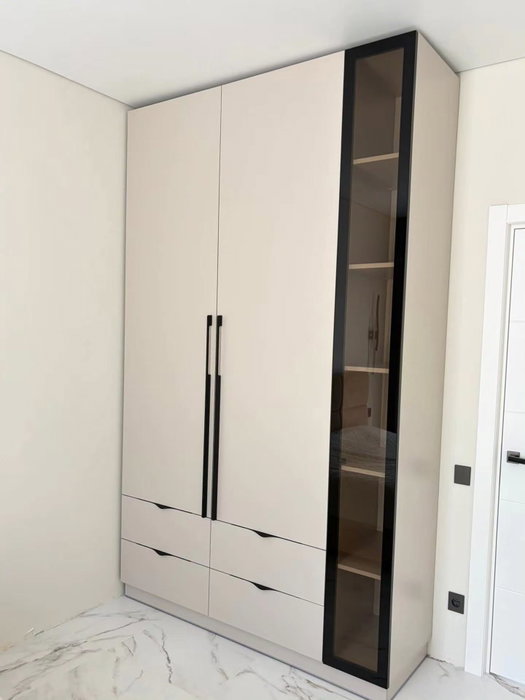
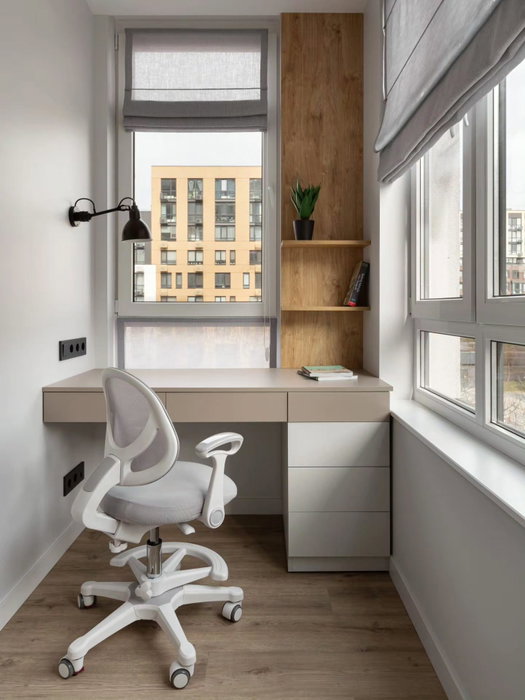
Latest work by SI, ARMARIO
@si.armario
Made-to-measure wardrobes and walk-in wardrobes
Latest posts
Finishes that coordinate with the bedroom
In an integrated walk-in wardrobe, the furniture is part of the décor. Ideally, you choose the finish of the doors, the handles and the interiors at the same time as the wall colour and the bedding. A light, matt tone makes the space feel larger, a wood-grain finish adds warmth, and a moderate contrast between the carcass and the interior helps you tell the zones apart.
If there are open sections, the interior is on show, which is why it deserves a careful finish: smooth sides, a coordinated back panel, discreet rails. You can try out combinations in the configurator and compare how the whole thing looks before requesting your estimate. The result should look like a single piece of furniture, not a collection of pieces added over time.
Ask us to come and measure up in Cullera
- 01You leave us your name and your area.
- 02We message you on WhatsApp to agree a day.
- 03The measuring visit costs €50 and is free if you place an order.
What fits and what is best left out
An integrated walk-in wardrobe doesn't have the capacity of a whole room. It holds two people's clothes in an orderly way, the shoes you wear often and your accessories. What is harder to fit in is a large number of long coats, bulky suitcases and an excess of out-of-season clothes.
In those cases it is worth deciding what stays within reach and what is stored elsewhere: a top cupboard, a bed with a storage base or an auxiliary wardrobe in the hallway. By way of comparison with a conventional solution, a classic fitted wardrobe sometimes gives you more usable metres at a lower cost. In Cullera, as anywhere, an integrated walk-in wardrobe pays off when the comfort of getting dressed and the look of the room matter as much as capacity.
What to prepare for a quote on the layout
- 01
To plan the layout in Cullera, we need a sketch of the room showing the position of the bed, doors, windows and radiators, the length and height of the walls you would use and a rough list of what you store. Photos of each wall are enough for us to understand the whole space.
- 02
With that information, our team prepares a proposal of open and closed modules and sends you a guide estimate. If you decide to go ahead, we arrange a measuring visit, which costs €50 only if you don't then place an order, and manufacturing takes 2–3 weeks on average. You can request a quote even if you haven't yet decided whether you want a divider or a continuous run of doors.
Enquiry
Tell us about your project in Cullera
- 1We read your message and look at your photos.
- 2We reply on WhatsApp with a first figure.
- 3We measure up and prepare the final quote. The measuring visit costs €50 if you don't go ahead with the order and is free if you do.
We don't cut a single board until you've approved the design and the price.
Questions
Frequently asked questions about wardrobes in Cullera
After installation: warranty and care for your wardrobe.
Do I need to dedicate a whole room to a walk-in wardrobe?
No. An integrated walk-in wardrobe is built within the bedroom, using made-to-measure modules, and takes up one wall or one area. It adapts to your bed and to the space you need to walk through.
Can the unit separate the wardrobe from the bed?
Yes. A room-divider wardrobe placed at right angles to the wall splits the room into two zones, and it can be made at half height so that light still comes through.
How do I combine open and closed modules?
Leave open what you use every day and close off what you'd rather hide. That way you get convenience when getting dressed and a tidy look for the rest of the day.
When is a traditional fitted wardrobe the better choice?
When you want maximum capacity in a narrow frontage, or when the bedroom is so small that there is no room left to move around in front of the walk-in wardrobe.
How much free space do I need in front?
Around 80 cm is a good starting point so that you can open the doors, choose your clothes and get dressed comfortably. It is adjusted according to the door system.
Shall we talk about your project?
Send us a photo of the space and some approximate measurements on WhatsApp: we'll give you some initial guidance and arrange the measuring visit.