Made-to-measure modular walk-in wardrobes in Cullera
A modular walk-in wardrobe is built from units that fit together like pieces of a plan: some for hanging, some for folding, some for shoes. Made-to-measure modular walk-in wardrobes in Cullera are drawn up from the real dimensions of your room, so each unit fills exactly the space it is meant to. Here you will see how a modular walk-in wardrobe is laid out, what can be adjusted and what is worth planning for from the start.
Shape your next wardrobe.
Try out the measurements, plan the interior layout and choose your finishes. See your idea take shape and share it with us so we can prepare your quote.
Send us your configuration with your measurements and we'll give you a guide price within 24 hours, free of charge. The measuring visit at your home comes afterwards.
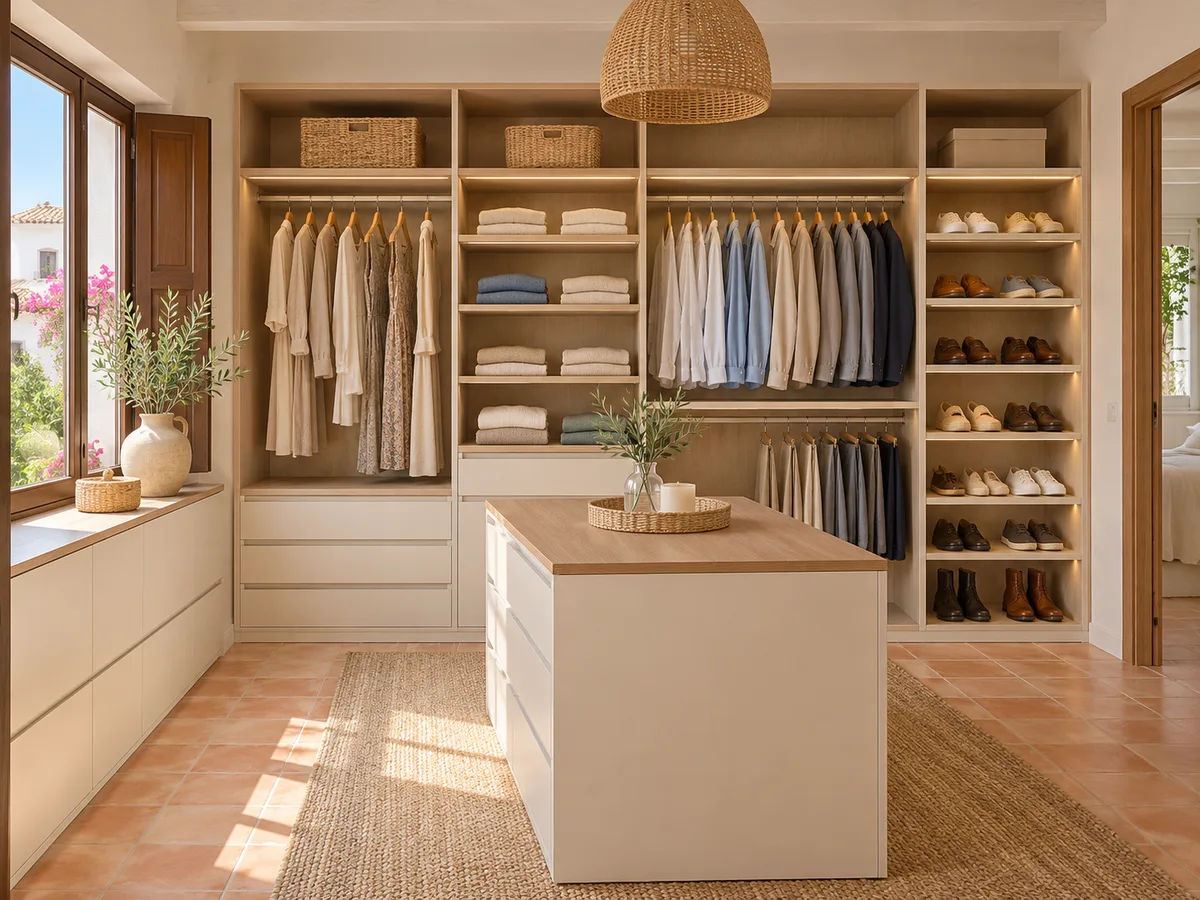
Dividing the walk-in wardrobe by function
The logic of a modular walk-in wardrobe is to separate the tasks: hanging, folding, storing shoes, storing accessories. Each task calls for a different height, depth and type of fitting, which is why each one gets its own unit rather than a single block that mixes everything together.
This division has a practical advantage: if the way you dress changes, you adjust one unit without redoing the whole thing. And there is an everyday benefit too: every item always has its own place.
To begin with, count what you own and group it by type. That list determines how many units of each kind you need and in what order they are placed.
Modules for hanging, folding and storing shoes
Hanging units differ in their height. A double rail, with shirts above and trousers or skirts below, doubles the capacity. A single high rail lets long dresses and coats hang without trailing on the floor.
Folding units combine shelves and drawers for jumpers, T-shirts and underwear. A drawer with a low front holds the weight of heavy clothes better than a very deep shelf.
Shoe units are narrower and usually have angled or pull-out shelves. A modular walk-in wardrobe sets aside a specific section for each category and stops shoes taking up the space meant for hanging clothes.
Fixed measurements and adjustable elements
Modular made to measure does not mean off the shelf. What is fixed is the structure: the width of each unit is calculated to divide the wall with no gaps left over. What can be adjusted is the interior: adjustable shelves move up and down on supports, and the rails can be set at different heights within the unit.
This layout gives you room to change your mind. If you keep lots of heels today and prefer trainers tomorrow, you change the spacing of the shelves without redoing anything. The wardrobe's units keep their width, but their contents can be rearranged.
It is worth deciding at the design stage which units will have adjustable heights and which will stay fixed, because a unit with lots of drawers is less flexible than one with shelves.
Have you already measured the space?
Send us a photo and the approximate measurements on WhatsApp and we'll give you some initial guidance.
How to deal with corners and gaps between modules
- 01
Corners are the weak point of any walk-in wardrobe. A corner unit with rotating shelves or angled doors makes use of the depth that would otherwise be out of reach. Another option is to leave the corner as a continuous rail area.
- 02
Gaps appear between units if the wall is not perfectly straight. These are dealt with using cover strips, made-to-measure fillers and skirting that fit the whole run to the floor and ceiling, so the modular walk-in wardrobe looks like a single piece.
- 03
We also take care over the clearance from the room's doors and windows, so that no unit clashes with how they open.
What will change over time and how to plan for it
A family grows, a shoe collection expands, someone changes job. A wardrobe built from units can cope with these changes if it is designed with foresight: a stretch of free wall at the end, a unit that is a rail today and could become a drawer unit tomorrow, a space left in reserve.
What you should not expect is to reconfigure everything at will. Certain units are anchored to the wall and ceiling, and moving them means a new measurement and new parts. That is why it is worth talking about the future before anything is made, and noting down what can be added later in your room in Cullera.
Latest work by SI, ARMARIO
@si.armario
Made-to-measure wardrobes and walk-in wardrobes
Latest posts
Order of installation and finish between units in Cullera
In a wardrobe built from units, the order of fitting matters. First the sides and the structures that carry the most weight are fixed; then the shelves, rails and drawers are fitted, and finally the doors and trims. That sequence lets us correct a millimetre out before anyone can see it.
Adjoining units share sides where the design allows, which saves material and leaves fewer visible joints. The edging and colour of each piece are coordinated so the whole doesn't look like a collection of loose boxes, but a composition designed for that wall.
If any unit has built-in lighting, the wiring is planned before installation, so that modular walk-in wardrobes stay tidy inside.
Ask us to come and measure up in Cullera
- 01You leave us your name and your area.
- 02We message you on WhatsApp to agree a day.
- 03The measuring visit costs €50 and is free if you place an order.
Open and closed modules in the same layout
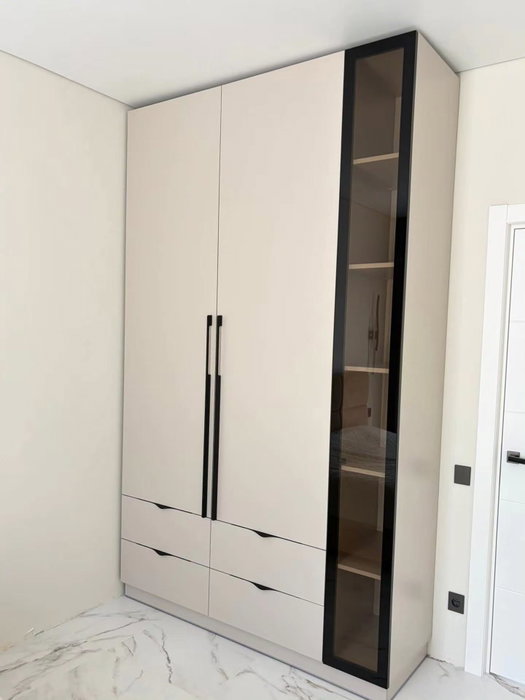
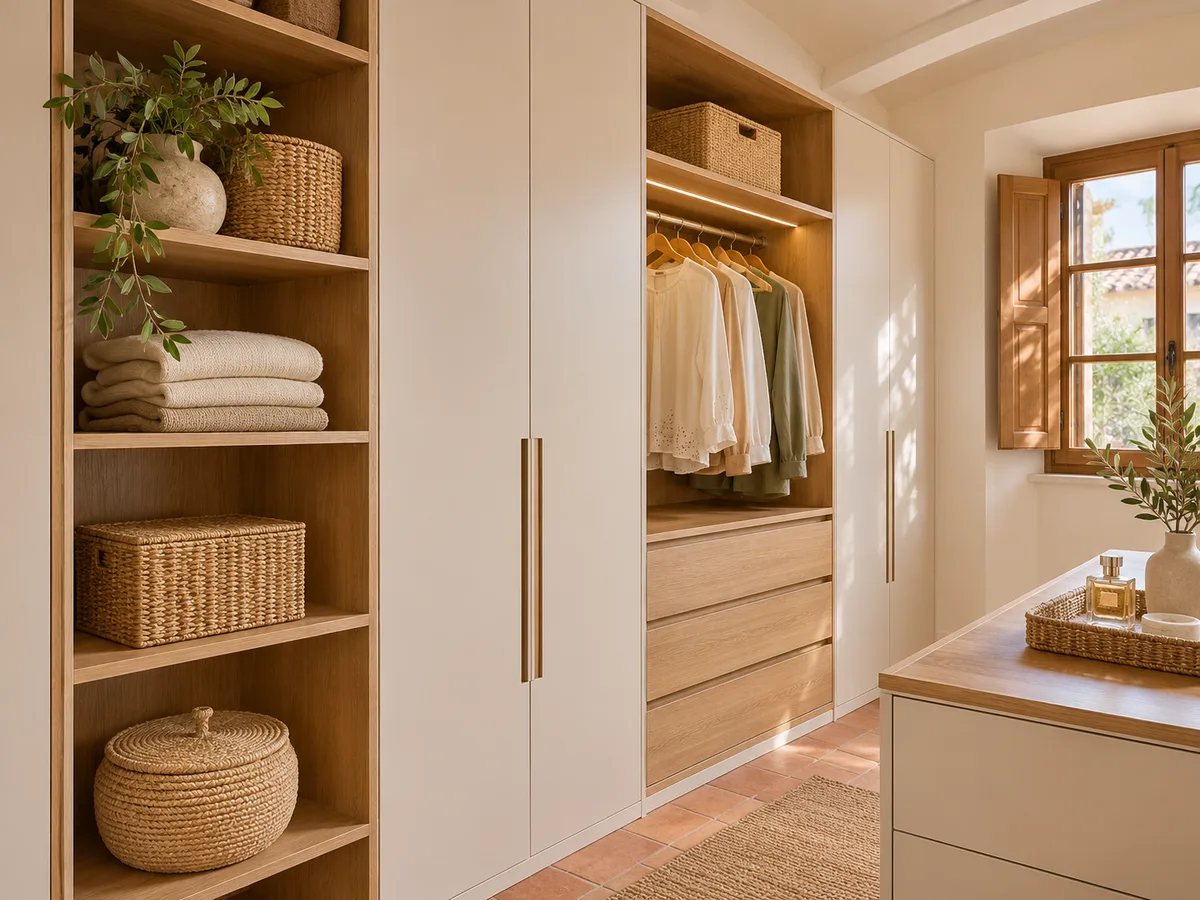
A modular walk-in wardrobe doesn't have to be entirely open or entirely closed. You can mix the two: open units for what you use every day, units with doors or drawers for what you would rather not see, such as bedding or accessories.
With this mix the composition has room to breathe. Open areas give visual lightness and quick access; closed ones keep the dust out and hide the less attractive items. The key is to distribute the closed units sensibly, so they aren't all at one end and throw the whole thing off balance.
A common trick is to close the lower units, where dust collects and less attractive things are kept, and leave the mid-height ones open, since you use them every day. In a modular bedroom walk-in wardrobe in Cullera, light doors also help stop the room feeling heavy.
Made-to-measure modular vs a standard kit
- 01
A standard kit is bought from a catalogue and assembled as it comes: fixed widths, fixed heights, and always a few centimetres too many or too few. A made-to-measure modular walk-in wardrobe starts from your wall. The units are calculated to fill it, work around columns, radiators and doors, and are made to the measurements taken in your home.
- 02
The difference shows in the finishing: there are no gaps to fill afterwards and no shelves hanging in mid-air. Made-to-measure wardrobe units are made to order and are not offered as a loose set for you to assemble yourself.
What is measured and what is defined in the quote
To plan a wardrobe built from units we need the width and height of each wall, the position of windows, doors, sockets and radiators, and the height to the ceiling. With that information we decide how many units fit and of what type.
The measuring visit costs €50 if you don't place an order and is free if you do. Making the units takes around 2 to 3 weeks on average, and installation is arranged separately. The final quote depends on the number of units, the finishes and the fittings chosen, and is confirmed after measuring up.
The configurator prepares the design and sends it to the team, who give you a guide price within 24 hours.
Enquiry
Tell us about your project in Cullera
- 1We read your message and look at your photos.
- 2We reply on WhatsApp with a first figure.
- 3We measure up and prepare the final quote. The measuring visit costs €50 if you don't go ahead with the order and is free if you do.
We don't cut a single board until you've approved the design and the price.
Questions
Frequently asked questions about wardrobes in Cullera
After installation: warranty and care for your wardrobe.
Does modular mean standard sizes?
No. Modular means the walk-in wardrobe is made up of independent blocks, but each block is calculated for your wall. The widths change from one project to the next and the finishing trims compensate for any irregularity.
Can the shelves be raised or lowered when what I store changes?
In units with adjustable shelves, yes, by moving the supports. In units with drawers or a closed structure the height is fixed, which is why we decide in advance which areas will be flexible.
Can a modular walk-in wardrobe be extended in future?
If you leave a stretch of free wall and it is designed with that in mind, units can be added later. Each extension is measured and made separately so the finish matches the original.
Are the wardrobe units sold as a kit to assemble at home?
No, they are made to order for your project. They are not offered as a standard set of shelving for you to put together yourself.
What is the difference between a modular walk-in wardrobe and a built-in one?
A built-in one is part of the wall and harder to modify. A modular one is screwed into place and can be partly reorganised, and is also easier to take with you if you move home.
Shall we talk about your project?
Send us a photo of the space and some approximate measurements on WhatsApp: we'll give you some initial guidance and arrange the measuring visit.