Cullera: fitted wardrobes designed to fit your home
A made-to-measure fitted wardrobe makes use of an alcove, the end of a hallway or an entire wall so that not a single centimetre is wasted or missing. In Cullera we plan it from the opening exactly as it is, with its out-of-plumb walls, skirting boards and crooked corners. Here you'll see when it's worth it, what gets measured, how the front is closed off and what affects the result before installation.
Shape your next wardrobe.
Try out the measurements, plan the interior layout and choose your finishes. See your idea take shape and share it with us so we can prepare your quote.
Send us your configuration with your measurements and we'll give you a guide price within 24 hours, free of charge. The measuring visit at your home comes afterwards.
01 — Before designing
Cullera: we design your wardrobe around the measurements of the space you already have
In Cullera, alcoves and recesses are rarely perfectly square. We design the fitted wardrobe from the real measurements, and any small gaps are closed with filler pieces and trims.
- Alcove
- End of a corridor
- Side of a bedroom
- Under a beam
A piece that belongs to the space
A forgotten nook or a wall waiting to be filled right up to the ceiling: in Cullera we transform it with trims that sit snugly against the floor, walls and ceiling just as they are.
The wall matters too
When we visit your home in Cullera, we check for damp, walls that are out of plumb, skirting boards and services. If any building or electrical work is needed, we explain it in the quote.
02 — Measurements
The measurements worth knowing
For the initial quote, rough measurements are all we need. We take the exact ones ourselves when we visit your home.
- A1–A3 indicates the width of the opening measured at three different heights
- H1–H2The height at both ends; if they differ, use the smaller one
- FAvailable depth
- !Note the position of plug sockets, windows, radiators and light switches
03 — Finishing
Uneven walls, ceiling and skirting board
The wardrobe sits level
In Cullera, made-to-measure cover strips and trims hide the gap left beside a wall that isn't straight.
Right up to the top, no gap
In Cullera you can choose a full-height unit or a separate top cupboard. Any difference in floor level is dealt with using a piece that is cut to fit.
Removed or worked around
Before manufacturing begins in Cullera, we decide whether the plinth is left out or handled with an alternative.
04 — Interior
How to organise the interior
In Cullera, we start from what you need to store, rather than from a standard module.
- 01Hanging rails for long and short clothes, on two levels if the wardrobe is tall enough
- 02Fixed or adjustable shelves
- 03Dedicated drawers for lingerie and accessories in your wardrobe
- 04Shoe rack, trouser rack or pull-out trays
- 05A top cupboard at the very top of the wardrobe for suitcases, blankets and clothes you aren't wearing right now
05 — Doors
Which doors to choose
Hinged
+This means the whole interior can be seen at a glance.
−To open them comfortably, the space in front needs to be kept clear.
Sliding
+They don't take up room space.
−When you slide or open them, only part of the interior is visible.
In Cullera, the finish of the doors (melamine, lacquered, mirror, glass or a mix) has the biggest influence on how your wardrobe looks and what it costs. For the interior, you can choose something simpler.
07 — Price
What affects the price?
We start with an estimate of the price. Only once we have sent you the final amount in writing do we start manufacturing.
Measurements and finishing
Out-of-square walls, height up to the ceiling and top cupboard.
Doors
Doors, material and opening system.
Interior
Layout, drawers and fittings.
08 — Process
How your order progresses
- 01Quick guidanceIf you send us photos, approximate measurements and your address, we will give you an indicative figure.
- Step 02 · measuring visitWe measure every corner of the spaceWe check the walls, ceiling and skirting board in more than one place.
- 03Design, where neededThe measurements are final and the agreed terms are set out in the proposal.
- 04Fixed priceWhat we quote you doesn't change: interior, doors, materials, fittings and installation, with agreed timescales.
- 05Approval and agreed depositYou review it, approve it and pay the agreed deposit so we can start your order.
- 06 · 2–3 weeksProductionThe wardrobe unit and the filler pieces are built.
- 07Installation and door adjustmentEverything is fitted straight, small gaps by the ceiling and walls are sealed, and the doors are adjusted to move smoothly.
- 08Final check with you presentWe go through every door and drawer one by one. Any finishing touches still outstanding are recorded in writing.
What to prepare before installation
- Empty, accessible recess
- Floor and walls finished
- Electrics sorted inside the recess
- Access to the building entrance and lift
Limits of this solution
A wardrobe won't fix damp: it needs to be treated first.
In Cullera, any building, plasterboard or electrical work is only carried out if it is included in the quote.
With walls that are very out of plumb, the fitting pieces are wider and more visible.
When a fitted wardrobe is worth it
A fitted wardrobe comes into its own when there is already a space that is yours to use: a built-in alcove, a corner behind the bedroom door or an unused stretch of hallway. The unit fills that volume from floor to ceiling, with no gaps to gather dust and no side panels stealing usable width.
If the room has no recess, a wall-to-wall wardrobe can be created by forming one wall with a lightweight partition or with the wardrobe's own side panels. That is a different thing: in that case the whole wall is measured and you decide where the sides end.
Before choosing doors or finishes, ask yourself how much hanging, folded and seasonal clothing you need to store. That figure gives you the minimum width, and the width decides almost everything else.
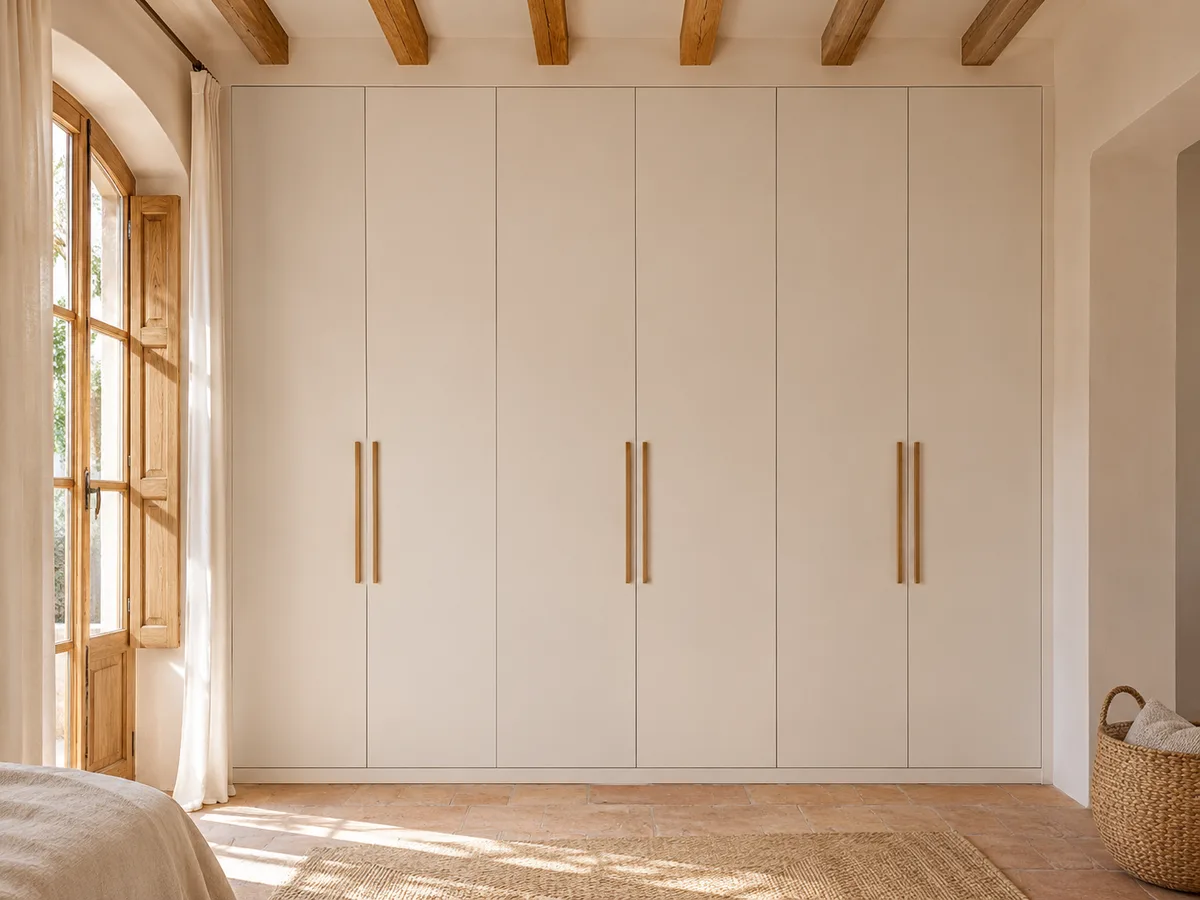
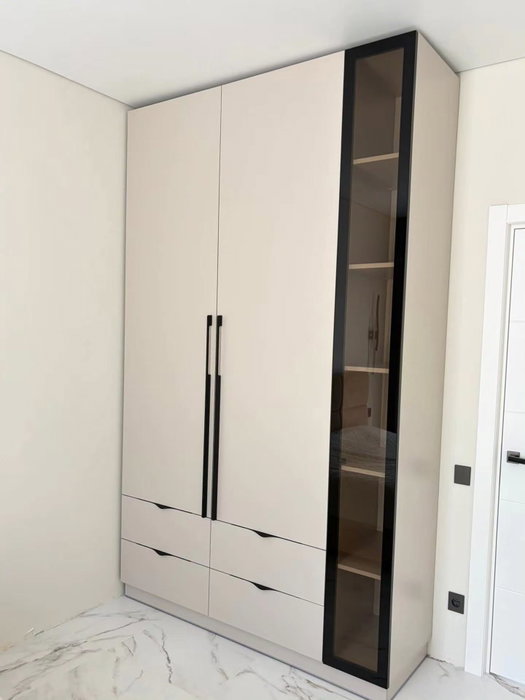
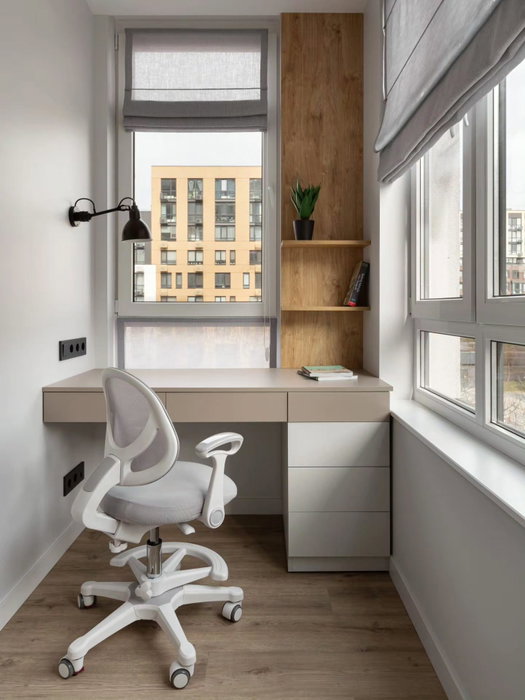
Latest work by SI, ARMARIO
@si.armario
Made-to-measure wardrobes and walk-in wardrobes
Latest posts
Measuring the opening at three heights and three widths in Cullera
A wall is never completely straight, which is why a fitted wardrobe is measured at several points. Take the width at the top, halfway up and near the floor; do the same with the height at both ends and in the middle, and measure the depth at the entrance and at the back of the alcove. If the figures differ, note them all down without rounding.
That difference decides whether the front can be rigid or needs a compensating trim. It's also worth marking where the skirting boards, sockets, neighbouring door frames and any exposed pipes are.
With a photo from the front and one from each side, whoever reviews your project can understand the space before the measuring visit. The visit is then arranged, and it costs €50 only if the order is not finally placed.
Have you already measured the space?
A photo of the corner and a few rough numbers, sent to our WhatsApp, are enough for us to give you a first no-obligation look.
Uneven walls, skirting boards and finishing up to the ceiling
- 01
In a fitted wardrobe the finishing is half the result. A closing profile or a scribing strip absorbs the difference between a leaning wall and a straight side panel, leaving a clean line instead of a gap.
- 02
The skirting board raises a decision: either the unit is cut to sit on top of it, or the skirting is removed along that stretch and the wardrobe goes right down to the floor. The latter looks more solid, but means touching up the paintwork. It's worth knowing before installation.
- 03
Up to the ceiling, the usual solution is a top cupboard with shorter doors and a top closure that hides the leftover gap. If the ceiling is uneven, that closure is adjusted during fitting, which is why the tolerance is built into the plan from the very first drawing.
Fitted wardrobe doors: hinged, sliding or bifold
The front is the only part of a fitted wardrobe you actually see, and also what most shapes how you use it. Hinged doors give full access, but need a metre of clear space in front. Sliding doors save that swing, although they cover part of the interior. Bifold doors are a middle ground for wide openings with little room to move.
In a short opening, a metre or so wide, hinged doors are usually the sensible choice. In a long one with the bed nearby, sliding doors avoid bumps. If you're unsure, you can look at our hinged doors and sliding doors before deciding.
One detail that rarely gets mentioned: floor-to-ceiling doors weigh more and need heavier-duty fittings, so weight comes into the conversation about the quote.
Planning the interior: rails, drawers and top cupboards
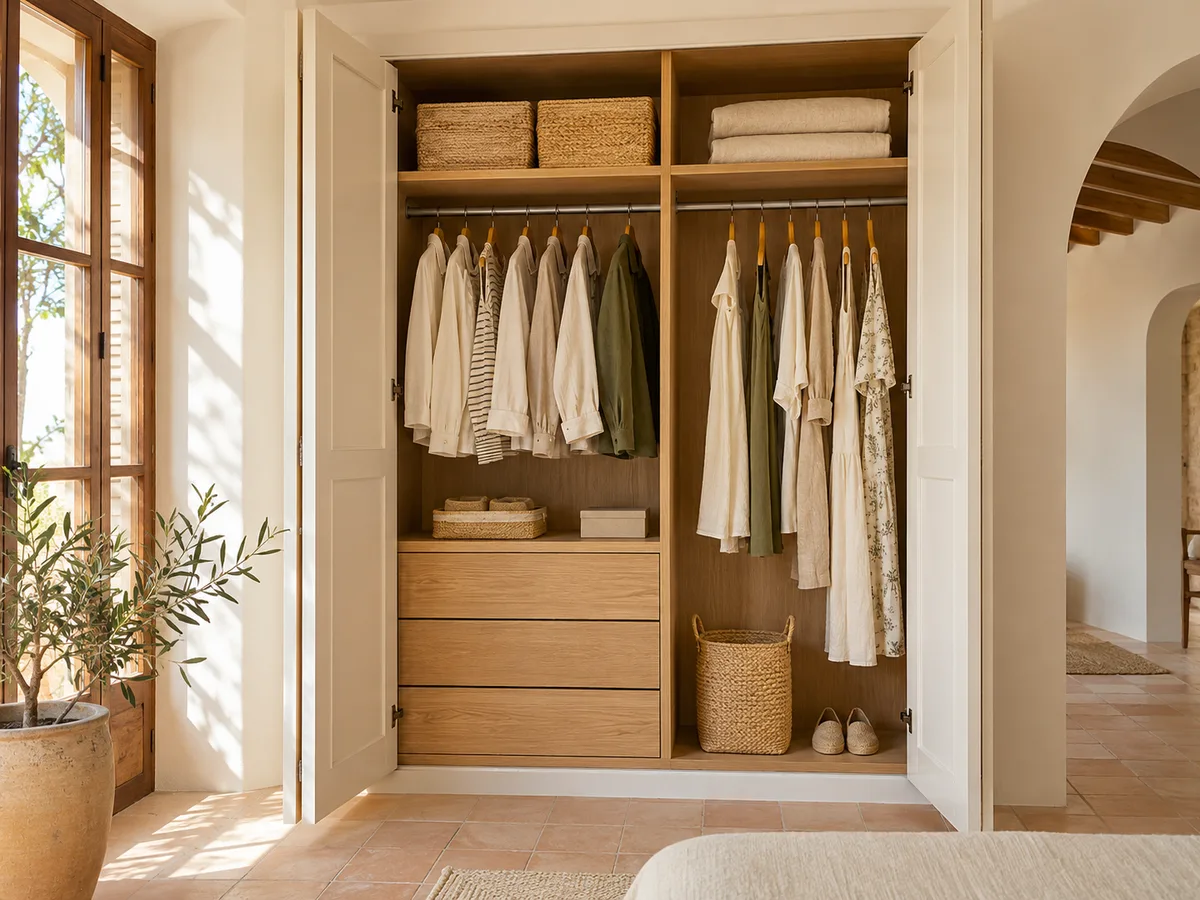
The interior of a fitted wardrobe is laid out using the width left after subtracting side panels and dividers. A column of drawers at waist height saves bending down; a double hanging rail for shirts and trousers doubles the capacity in the same width; the top cupboard stores suitcases and out-of-season clothes.
If the depth is generous, part of it can be given over to deep shelves with pull-out baskets and another part to hanging. If the depth is limited, it's worth improving the use of space with pull-forward hanging rails.
In the configurator you can move modules around and see how the width is shared out. It's a first sketch that the team then reviews against your actual measurements.
Ask us to come and measure up in Cullera
- 01Just your name and location and we can get started.
- 02No complicated paperwork: we agree the day over WhatsApp, at your own pace.
- 03If we end up doing the job, measuring your room is free of charge; otherwise, the fee is €50.
What to check before installation
Before the fitted wardrobe comes to your home, the building work must be finished: walls painted, flooring complete and the space clear of furniture. A wardrobe fitted to the millimetre doesn't allow for anyone plastering afterwards or changing the skirting board.
Also check that the doors the unit passes through, and the lift if there is one, allow the largest modules to get through. A wardrobe board can be over two metres long and won't turn on a narrow staircase.
Finally, check that sockets and lighting points inside have been planned. Having to open up a side panel that's already fitted to run a cable is avoidable with a note on the plan.
Factors that affect the cost of your fitted wardrobe in Cullera
- 01
The cost of a fitted wardrobe depends mainly on four things: the surface area of the front, the type of doors, the number of drawers and accessories, and the finishing needed to fit a wall that isn't quite straight. A mirrored or glass front adds weight and fittings; an interior with lots of drawers multiplies runners and bases.
- 02
Finishes count too. A plain board in a neutral colour costs less than a wood veneer or a matt lacquer. And the opening matters: if cuts are needed to work around a beam or a pipe, the fitting time goes up.
- 03
A reference for how a quote is put together can be found under prices, and the estimate follows once you've sent your configuration with measurements.
When the space won't take a fitted wardrobe
Not every space works. If the depth is under forty centimetres, a hinged door will leave barely any room for hangers; if the alcove has a beam halfway up, the top cupboard gets complicated; if there's a radiator right up against it, you'll need to leave an air gap and give up part of the volume.
In those cases there are alternatives: a shallow wardrobe with sliding doors, a corner unit, or a piece that combines a built-in section with a freestanding one. Each option needs weighing up with the measurements in front of us.
To decide in Cullera whether a fitted wardrobe is the right choice, nothing replaces the figures and a good photo of the space. With them, what doesn't fit is quickly ruled out and time is saved.
09 — Enquiry
What fitted wardrobe do you want in Cullera? Tell us in your own words
- 1We look at what you write and the photos you send us.
- 2We send you a first price estimate by WhatsApp for Cullera.
- 3We visit you in Cullera to measure up and then give you the final quote. You pay €50 for the measuring visit if you don't commission us for the job; if you do, there is no charge for it.
Not a single board of your wardrobe is cut in Cullera until you have approved the design and the price.
10 — Questions
Questions about fitted wardrobes
Once the wardrobe is in your home, we explain the guarantee and how to look after it day to day.
What is the advantage of a fitted wardrobe over a freestanding one?
It makes use of the volume up to the ceiling and from wall to wall, with no dead space or double side panels. The result is more capacity in the same space and a front that blends in with the room. On the other hand, it's designed for that specific space and can't easily be moved.
Can a wardrobe be fitted into a wall that isn't square?
Yes, it's compensated for with adjusting profiles and side panels cut to the wall. The more irregular the opening, the more important it is to measure it at several points, because that's where the finishing tolerance built into the design comes from.
What measurements do I need to request a made-to-measure fitted wardrobe?
The width, height and depth of the opening at several points, the position of sockets, radiators and frames, and photos from the front and sides. With that information the design is prepared in the configurator and a guide price is worked out.
How many days until your fitted wardrobe is ready in Cullera?
For an order in Cullera, manufacturing usually takes around 2–3 weeks on average; installation is arranged separately depending on the schedule and the state of the building work. This is a guide, not a fixed deadline.
Can a wardrobe be fitted into a bedroom in a home near the coast?
Yes, and making use of the existing space helps. Near the sea it's wise to leave ventilation inside and not to push clothes up against the exterior wall in the damp months. Shelves with air behind them and a breathable back panel make a difference.
Got a space you're not making the most of?
In Cullera the process is simple: a photo from the front, the width at the top and at the bottom, and one WhatsApp message with everything. The measuring visit costs €50 if we don't end up doing the job, and is free if we do.