Made-to-measure open wooden walk-in wardrobes in Cullera
An open wooden walk-in wardrobe turns a whole room, or a stretch of passageway, into a clothes area with no doors or panels hiding anything. Everything is on show: units, hanging rails, drawers and the grain of the wood itself. That is why the layout matters more than it does with a closed wardrobe. On this page we explain how to plan open wooden walk-in wardrobes in Cullera, from the route through the space and the walls you will use to which clothes are worth displaying and which are better stored away.
Shape your next wardrobe.
Try out the measurements, plan the interior layout and choose your finishes. See your idea take shape and share it with us so we can prepare your quote.
Send us your configuration with your measurements and we'll give you a guide price within 24 hours, free of charge. The measuring visit at your home comes afterwards.
A room without doors is planned as a route
With an open wooden walk-in wardrobe, the first question is not how many shelves will fit, but where you walk. If you come in one side and leave by the other, the units need to leave a passage that doesn't become cramped when someone bends down to a drawer. If it is a room with a single entrance, the usual approach is an L-shaped or U-shaped layout, using three walls and leaving the centre free for getting dressed.
Before drawing anything, it helps to note which walls are free, where the window, radiator or electrical panel are, and how many people will use the space at the same time. With that information you can decide the depth of each unit: deeper on the long wall and lighter beside the walkway. A walk-in wardrobe without doors is unforgiving of mistakes in the route, because there is no door to hide an awkward corner.
The difference between an open walk-in wardrobe and a wardrobe without doors
An open wardrobe takes up one wall within a bedroom; an open walk-in wardrobe is a room, or part of one, organised around whoever walks in. The scale changes, and so do the decisions: several usage zones, units that face each other and a composition you can see from the bedroom door.
In a through-room, for example between the bedroom and the bathroom, walk-in wardrobes without doors work like a gallery: one side for hanging and the other for folding, with a clear section down the middle. In a closed room you get corners, which need a specific solution so the space isn't wasted. If what you want is a single wall of units within the bedroom, that is a different approach, and you will find it under open wooden wardrobes.
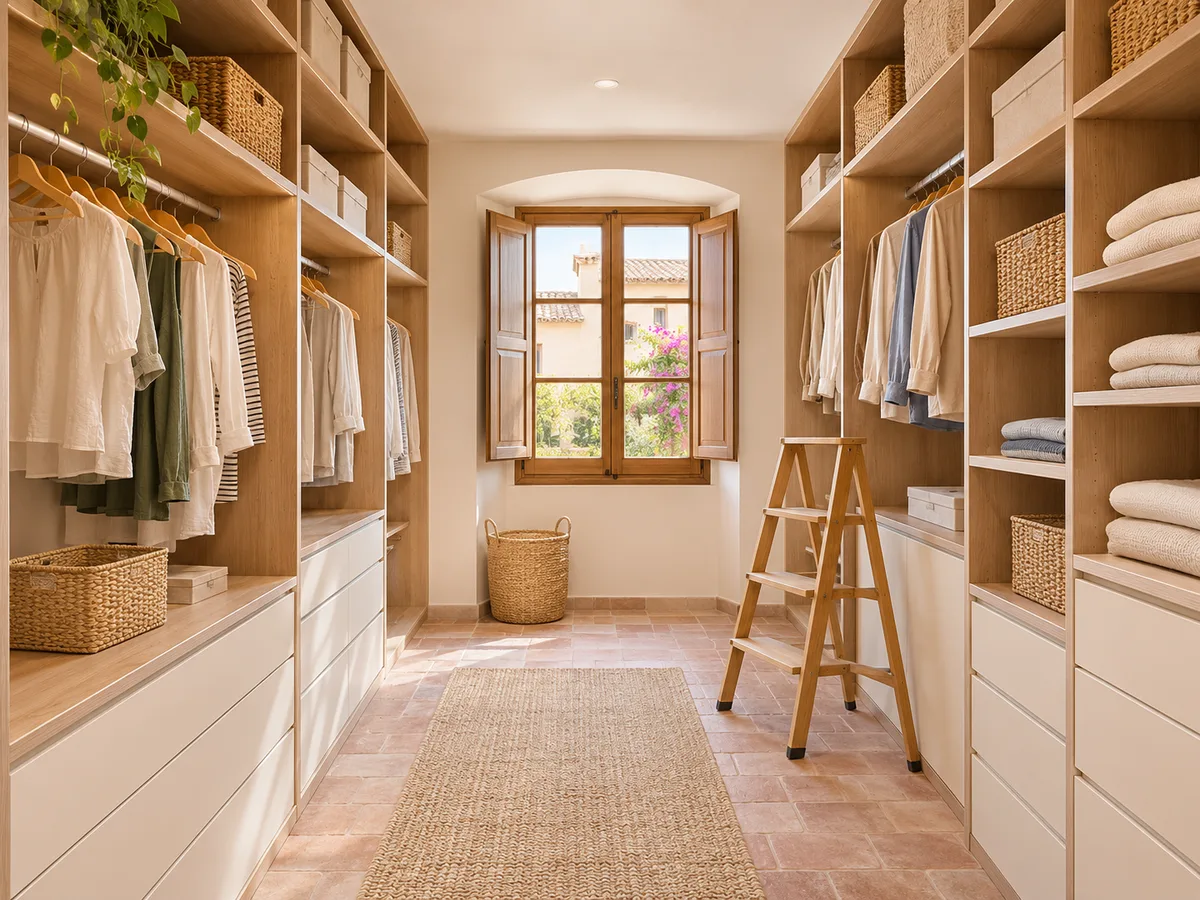
What to leave on show and what to put in drawers
Everything that hangs in an open walk-in wardrobe is decoration, whether you intend it or not. Displaying shirts, jackets and dresses arranged by length or colour works well, along with bags and shoes that look good. What tends to look out of place is sportswear, underwear, socks and loose knitwear.
That is why a good open wooden walk-in wardrobe combines rails and shelves with closed drawers at the bottom. The drawers absorb the everyday mess, and the visible area stays tidy with little effort. It is also worth deciding how much seasonal clothing moves into boxes at the top: an upper shelf full of matching boxes looks far better than piles of mixed garments. When the design starts from what you actually own, you get the heights right from the outset.
Have you already measured the space?
Send us a photo and the approximate measurements on WhatsApp and we'll give you some initial guidance.
Hanging rail heights and reach to the upper areas
- 01
Without doors, the rails are seen head-on, so the heights need to be consistent from unit to unit. A rail for shirts and jackets usually sits lower than one for long dresses, and above it you can make use of a second level with a double rail. It is worth checking who uses each area: whether everyone can reach comfortably, or whether the upper part is kept for things you rarely touch.
- 02
The upper areas of an open walk-in wardrobe deserve attention because they are constantly in view. Reserving them for wooden boxes or matching baskets gives a sense of order. Heavy shelves need to rest on properly sized uprights so they don't bow over time. In the configurator you can enter your ceiling height and the units you prefer, and the design is adjusted from there.
Visible wood: grain, veneer and boards
In open wooden walk-in wardrobes every face is on show: edges, sides, backs and the inside of each drawer. This can be solved with wood-effect coated board, natural wood veneer or solid wood pieces for the elements that stand out most, such as exposed shelves. Each option changes the look and the way it is maintained, and it is best to see them as samples before deciding.
One detail specific to a walk-in wardrobe without doors is the finish on the edges: because they are on view and brush against the clothes, they need to be protected and look good from any angle. It also matters that the grain flows between neighbouring units, so that a wall of units reads as a single piece rather than a jigsaw of different tones.
Latest work by SI, ARMARIO
@si.armario
Made-to-measure wardrobes and walk-in wardrobes
Latest posts
Dust, airflow and everyday cleaning
The usual objection to an open walk-in wardrobe is dust. In practice it depends on use: clothes worn every week hardly collect any, whereas things that stay on the same shelf for months do. One solution is to combine an open area for daily use with drawers or boxes for what is stored seasonally.
A room without doors is better ventilated and the clothes can breathe, which helps with the damp typical of a coastal area. In Cullera, where the sea air is noticeable in summer, that airflow is welcome, as long as the room gets some ventilation. Wood surfaces with a smooth finish can be cleaned with a dry or slightly damp cloth, and the shelves can be taken out so they are easier to wipe down.
Ask us to come and measure up in Cullera
- 01You leave us your name and your area.
- 02We message you on WhatsApp to agree a day.
- 03The measuring visit costs €50 and is free if you place an order.
Light to see your clothes without heating them
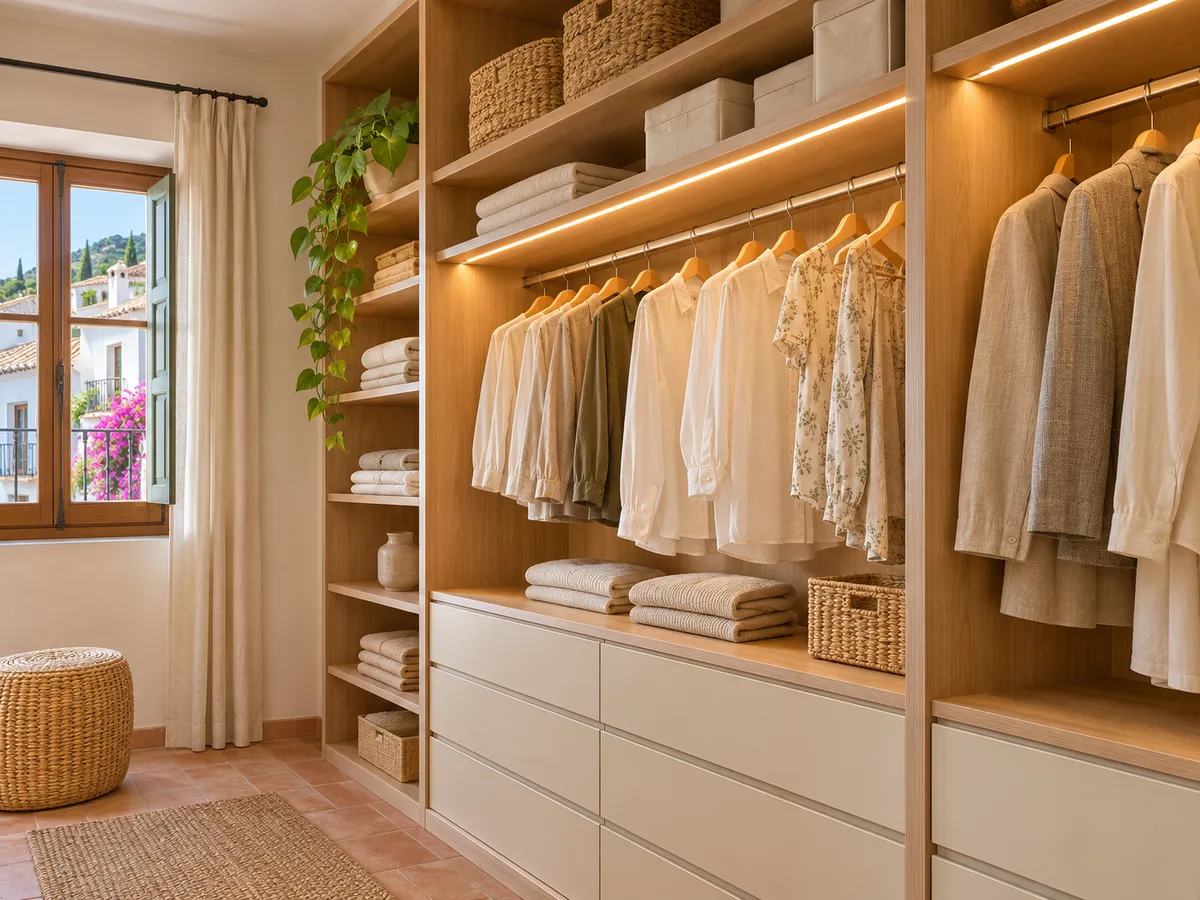
An open wooden walk-in wardrobe relies heavily on lighting, because whatever is on display needs to be seen well. The most practical option is LED strip lighting built in under the shelves or along the front of the rails, in a warm colour temperature that respects the tone of the wood. It is best to avoid direct spotlights on fabrics, which over time cause colours to fade unevenly.
If the room has a window, we look at where the daylight falls so that delicate garments aren't hung there. If it doesn't, the lighting is reinforced with a central light and linear lighting in each unit. The electrical installation is planned before manufacture, because the cables need to come out at the right place in the furniture and stay hidden.
How to prepare your open wooden walk-in wardrobe in Cullera
- 01
The simplest route is to go into the configurator, enter the room measurements and choose the layout of units. With that information the team prepares a proposal and gives you an approximate price; then the measuring visit is arranged and the final quote is drawn up. If you want to see how each stage progresses, it is explained in how we work.
- 02
A good starting point is three pieces of information: a floor plan of the room showing doors and windows, photos of each wall and a list of what you want to store. With that we can already work on open wooden walk-in wardrobes for homes in Cullera and the surrounding area, whether it is a flat or a house with plenty of space.
Enquiry
Tell us about your project in Cullera
- 1We read your message and look at your photos.
- 2We reply on WhatsApp with a first figure.
- 3We measure up and prepare the final quote. The measuring visit costs €50 if you don't go ahead with the order and is free if you do.
We don't cut a single board until you've approved the design and the price.
Questions
Frequently asked questions about wardrobes in Cullera
After installation: warranty and care for your wardrobe.
How much space does an open wooden walk-in wardrobe need?
It works anywhere from a generous free wall to a whole room. For an L-shaped walk-in wardrobe, allow around two and a half metres on each side and a central passage of at least 80 centimetres. With less floor area, a linear walk-in wardrobe without doors can be planned, making good use of the height.
Does an open walk-in wardrobe collect a lot of dust?
Only what isn't used often. The usual approach is to leave everyday clothes on display and keep seasonal items in drawers or boxes. A quick weekly wipe of the shelves and rails keeps it fresh with no effort.
Can I add doors later?
Yes, if you mention it from the start. Specific units can be left prepared to take doors or sliding doors later, for example in the shoe area or for seasonal clothing.
Which wood is best for a walk-in wardrobe without doors?
It depends on what you want to see and how you plan to maintain it. A wood-finish board stands up well to everyday wear, natural veneer gives real grain and solid wood is kept for details. Ideally, compare samples in the light of your own room.
How long does it take to get it?
Manufacturing takes between 2 and 3 weeks on average. Installation is arranged separately, once the design is finalised. Before manufacture there is a measuring visit, which costs €50 if you don't order the walk-in wardrobe and is free if you do.
Can open wooden walk-in wardrobes be made in a home with sloping ceilings?
Yes. The units are adapted to the slope, with short rails under the lowest part and deep shelves where the height allows. It is a very usable area if it is measured up properly.
Shall we talk about your project?
Send us a photo of the space and some approximate measurements on WhatsApp: we'll give you some initial guidance and arrange the measuring visit.