A
Fitted wardrobes
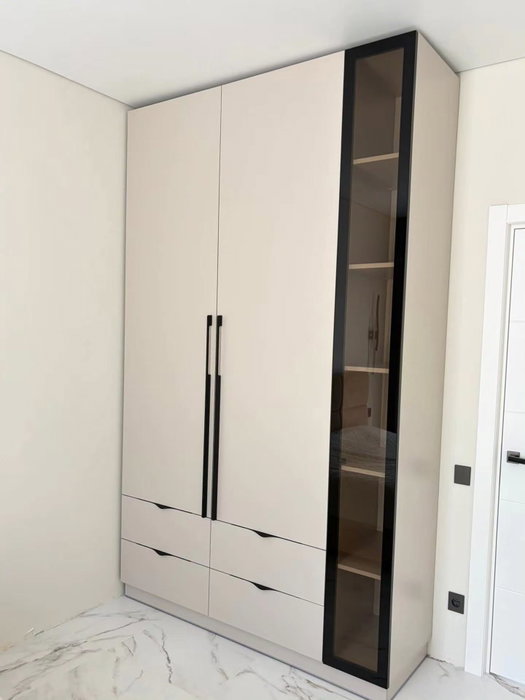
For gaps between walls, alcoves and corners. Floor to ceiling and a precise fit, even when the walls aren't square.
Ideal for alcoves, ends of corridors and older built-in cupboards.
Made-to-measure wardrobes and walk-in wardrobes · Cullera
If you are thinking about made-to-measure wardrobes in Corbera, start with a simple question: what do you want to store, and where? The size of the wall, the height up to the ceiling and the type of clothes you own decide almost everything else, from the doors to how the hanging rails are arranged. Here you will find an orderly method for preparing your project in Corbera before you open the configurator and send us your measurements.
Try out the measurements, plan the interior layout and choose your finishes. See your idea take shape and share it with us so we can prepare your quote.
Send us your configuration with your measurements and we'll give you a guide price within 24 hours, free of charge. The measuring visit at your home comes afterwards.
01 — Solutions in Corbera
For gaps between walls, alcoves and corners. Floor to ceiling and a precise fit, even when the walls aren't square.
Ideal for alcoves, ends of corridors and older built-in cupboards.
Complete wardrobes with doors that need no room to open. With mirror, glass or other finishes.
Ideal if the bed is close by or you have less than 1 m clear in front.
Open or closed, straight, L-shaped or U-shaped. Laid out around what you store, not around a standard module.
Ideal from around 1.5 m wide.
02 — In Corbera
Imagine you want a single piece of furniture in your Corbera home that works for two people, with everyday clothes within easy reach and seasonal clothes up above. A case like this is easier to solve if you stop thinking of "a wardrobe" and split it into modules with different jobs. One run of plain doors for shirts and trousers; another with lighter fronts for shoes and accessories; a column of drawers just for underwear and socks.
The first step is to count. Run through your clothes in your head: how many are long, how many short, how many are folded. That tells you how many linear metres of hanging rail you need and whether a second, stacked rail is worth it.
The second step is to decide which modules you want on show and which to hide. A sliding door hides everything behind a single clean line; a mix of hinged doors and open sections gives more variety, but demands more tidiness. The trade-off is convenience: more different modules mean more adjustments, and that shows in the estimate.
Once the layout is clear, take it to the configurator and have a look at our wardrobe and walk-in wardrobe solutions to see which combination fits.
Tell us about your space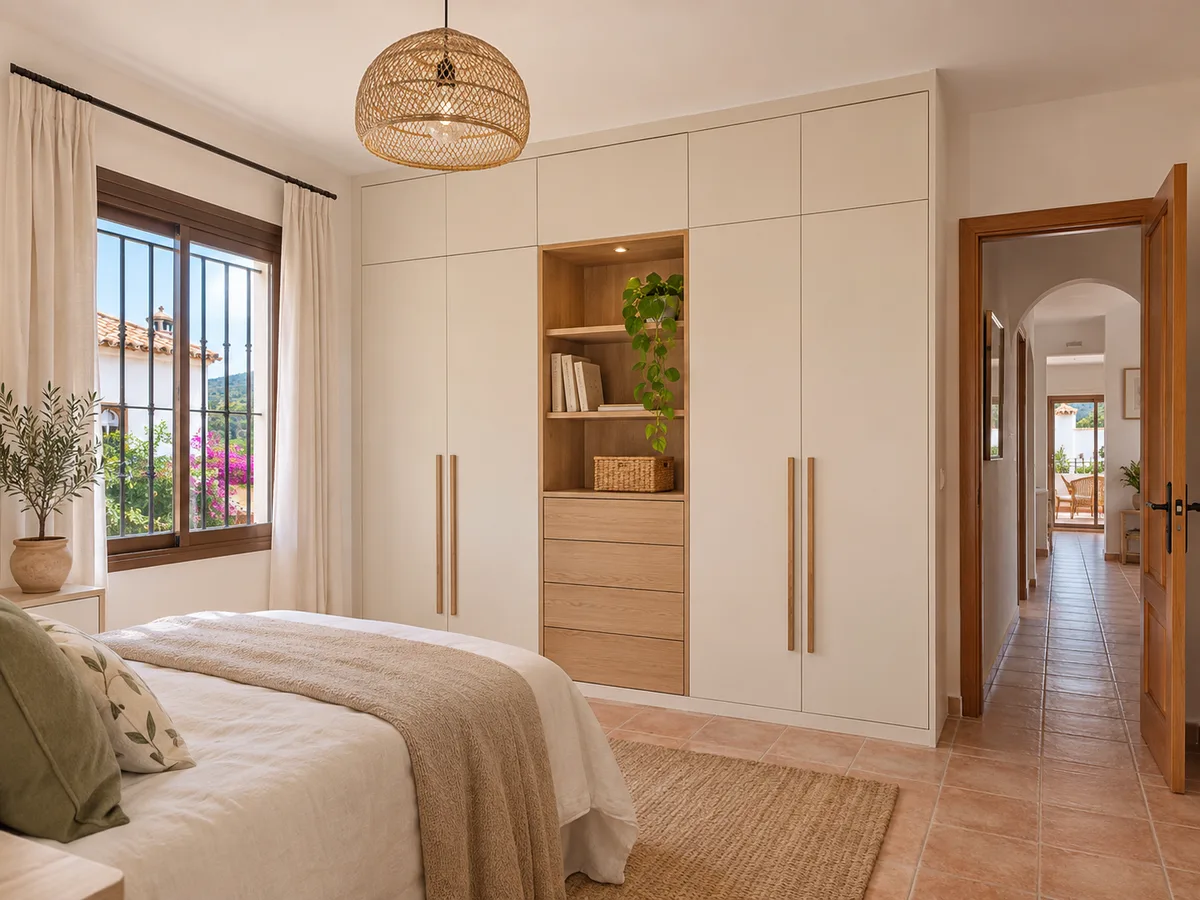
For made-to-measure wardrobes in Corbera, it helps to have a notebook and a tape measure of at least three metres to hand. Measure the width of the wall at three heights, because walls are rarely straight. Note the floor-to-ceiling height at both ends and in the middle, and the clear depth up to where the walkway or the bed begins.
Then photograph the whole wall from the doorway and from the opposite side, with the light on. A photo showing how the space looks with the door open helps us understand the room better than any description.
Add anything that affects the fit: sockets, radiators, windows, tall skirting boards and ceiling mouldings. If there is a roller-blind box or a beam, note how far it projects. With that information the team can review your design properly rather than guessing.
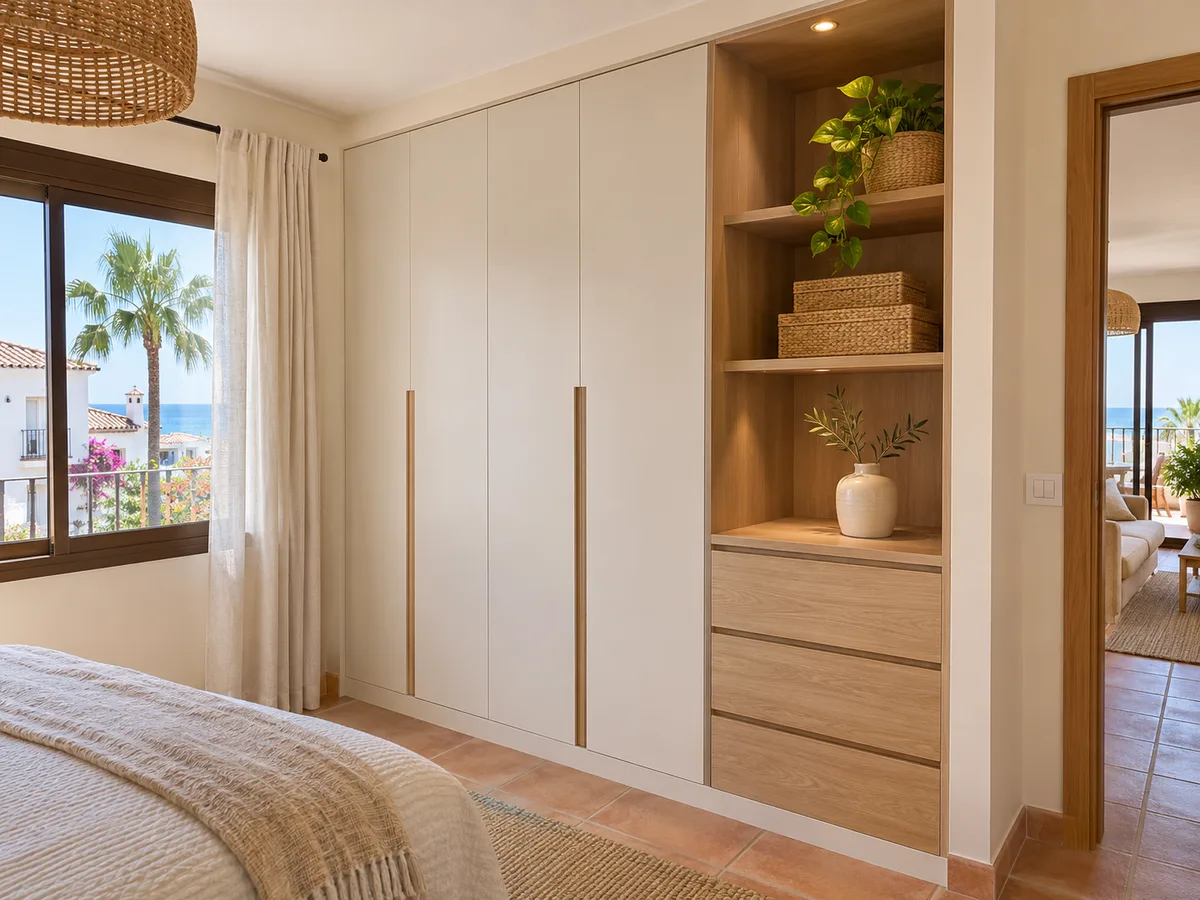
Latest work by SI, ARMARIO
@si.armario
Made-to-measure wardrobes and walk-in wardrobes
Latest posts
A fitted wardrobe is built against three surfaces: two side walls and the ceiling. That means any lean or unevenness shows in the joints. This is why the finishing details make the difference: a closing profile that absorbs small discrepancies, an adjustable plinth and a front panel that meets the wall neatly.
If you are planning fitted wardrobes in Corbera, think about the ceiling too. Taking the unit right up makes use of the full volume for a top cupboard for suitcases and blankets. Leaving a gap between the unit and the ceiling, on the other hand, collects dust and wastes capacity.
Another decision is the depth. A depth of 55 to 60 centimetres comfortably takes clothes hung facing front; if the recess is shallower, look at our shallow-depth wardrobes and compare what is best to give up: depth, width or ease of getting clothes out.
Send us a photo and the approximate measurements on WhatsApp and we'll give you some initial guidance.
A walk-in wardrobe needs more than enthusiasm: it needs space. As a planning guide, a comfortable aisle between two rows of rails is around 90 centimetres, and each row needs roughly 55 to 60 centimetres of depth. If your spare room or large bedroom doesn't add up to that, a well-organised wardrobe will probably serve you better.
Walk-in wardrobes in Corbera can be laid out in an L, a U or along a single wall, with or without a door. The type of closure changes the feel considerably: a curtain or open front makes it brighter; a sliding or hinged door keeps it tidy and contained.
To decide, draw the room to scale on squared paper, place the modules for long hanging, short hanging, drawers and shoes, and keep the door and window clear. If you would like to see more options, have a look at small walk-in wardrobes or compare with dressing-room wardrobes.
The interior is where the wardrobe works every morning. Hanging rails should sit at a height that doesn't make you stretch; drawers should have runners that take the weight and soft-close; shelves should be height-adjustable so you can change what you store without touching the unit.
As for materials, plain melamine board is practical and stands up well to daily wear. Wood-grain finishes add warmth, while light shades bounce more light back into a small bedroom. If you want a mirrored door, think about where the light will fall and at what height it reflects you.
There's no need to fill the wardrobe with accessories from day one. Start with what you know you'll use and leave room for the interior to grow. For organisation ideas, visit wardrobe storage.
The price of a wardrobe doesn't depend on metres alone. What counts is the surface area of the doors, the type of door, the number of drawers, the interior accessories and the adjustments the recess requires. Two units of the same width can differ quite a lot if one has plain sliding doors and the other combines hinged doors, drawers and a mirror.
The configurator prepares your design and sends it to us; it doesn't show a price on screen. Once we receive your configuration with your measurements, the team replies with an indicative estimate within 24 hours, at no cost. That figure is refined once we measure up at your home.
If you are looking for a quote for made-to-measure wardrobes in Corbera based on reliable information, have your measurements, photos and an idea of the type of door to hand. To understand the factors better, take a look at the prices page.
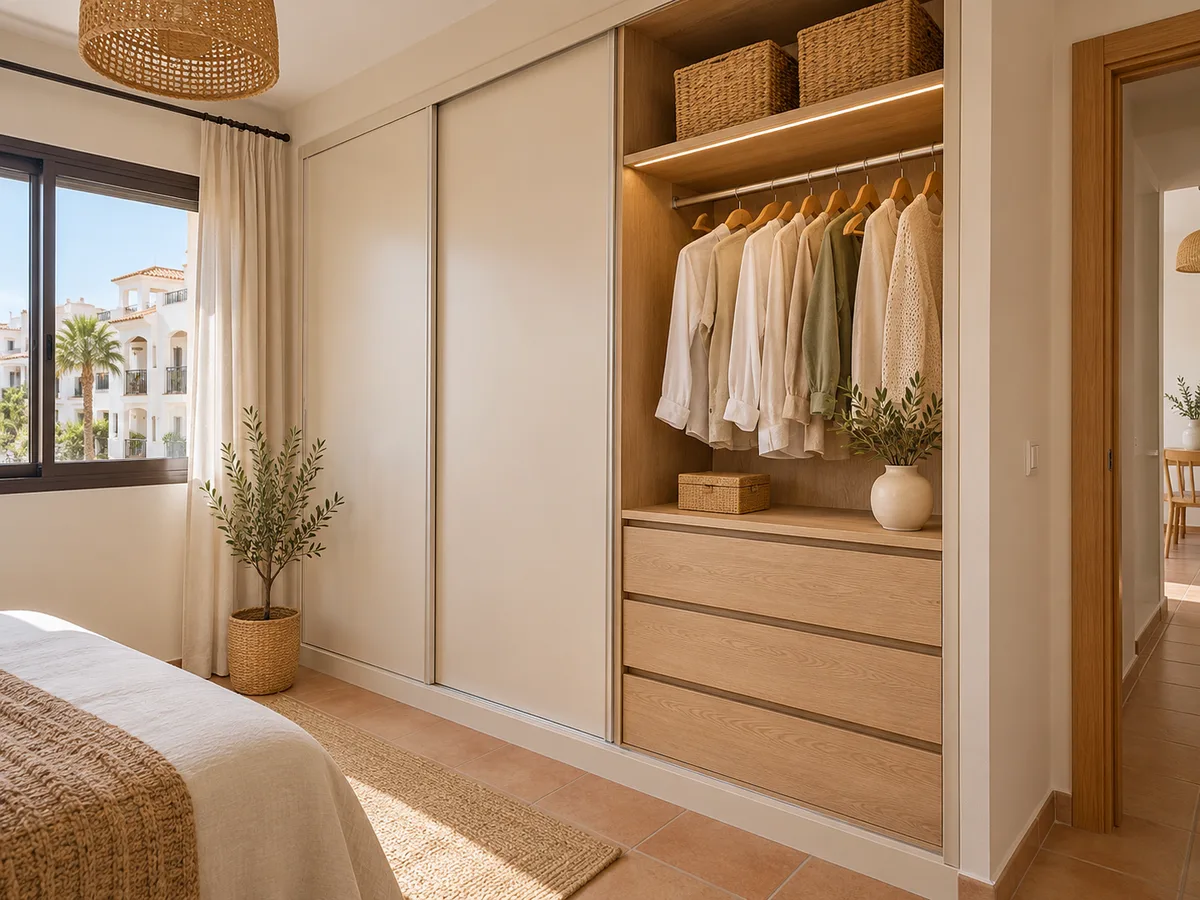
Corbera is a municipality in its own right in the Ribera Baja region, next to Cullera. That means that, if your renovation required any building permit, the authority responsible is Corbera Town Council, not Cullera's. A made-to-measure wardrobe doesn't usually need one, but if you plan to move partition walls, check beforehand.
You give us the actual address of the project when you send your configuration; the measuring visit is arranged from that. This step comes after the estimate and costs €50 if the wardrobe is not ultimately ordered; if it is, there is no charge.
Average manufacturing time is 2–3 weeks from the deposit, and installation is arranged separately. To see the full process, go to how we work or check the areas around Cullera.
If your project falls between Corbera and other towns in the region, you can also look at the pages for Fortaleny, Llaurí and Favara. Each covers its own particular considerations, but the method for measuring and preparing the project is the same in all of them. If you split your time between two towns or have a second home, state on the form which address the furniture is going to, because the measuring visit and delivery depend on it. It is also worth deciding in advance who will let the team in on the day of the visit and who knows the wall measurements, so that everything can be done in a single morning.
Quote
With your name, a phone number and a photo of the space, we can get started.
What happens next
Frequently asked questions
Ask for both to be priced with the same measurements and the same interior, changing only the doors: plain sliding against hinged with a mirror, for example. That way the difference in price comes down to the doors and nothing else. Then consider which one suits the space in front of the wardrobe better.
The width, height and depth of the recess at several points, the position of sockets and radiators, and photos of the whole wall. With that we review the design and refine the estimate. The more real information you provide, the fewer adjustments will be left for the visit.
Yes, the service covers Cullera and the surrounding area, and you can start from the configurator or by WhatsApp. If your project falls outside what the configurator can handle, describe it in the quote form and we'll review it case by case.
It depends on how much free floor space you want to keep. With a single row of rails along one wall and a depth of 55 to 60 centimetres, a corner is sometimes enough; with two rows you need considerably more space. Draw your floor plan to scale before you decide.
You enter it yourself in the form or in the configurator, and it is checked when we arrange the measuring visit. This detail also helps us plan the delivery and access to your flat or house.
Open the configurator with your measurements or message us on WhatsApp. We'll review your project in Corbera and send you a guide estimate before we arrange the measuring visit.