A
Fitted wardrobes
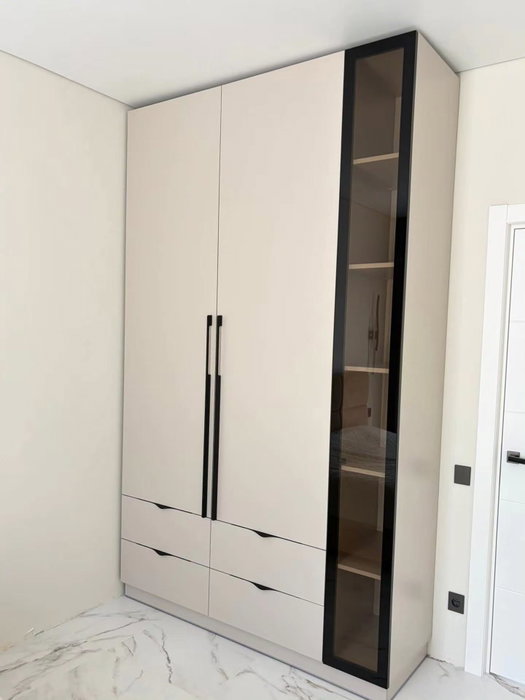
For gaps between walls, alcoves and corners. Floor to ceiling and a precise fit, even when the walls aren't square.
Ideal for alcoves, ends of corridors and older built-in cupboards.
Made-to-measure wardrobes and walk-in wardrobes · Cullera
If you live in Sueca and are thinking about made-to-measure wardrobes, here is a guide to planning your project calmly: how to divide the space when two people share it, what information to gather and how you arrive at a price guide. We take on projects in Sueca, El Perelló and the coastal areas, with a team that works out of Cullera. You can start with the configurator or with a few photos of your wall.
Try out the measurements, plan the interior layout and choose your finishes. See your idea take shape and share it with us so we can prepare your quote.
Send us your configuration with your measurements and we'll give you a guide price within 24 hours, free of charge. The measuring visit at your home comes afterwards.
01 — Solutions in Sueca
For gaps between walls, alcoves and corners. Floor to ceiling and a precise fit, even when the walls aren't square.
Ideal for alcoves, ends of corridors and older built-in cupboards.
Complete wardrobes with doors that need no room to open. With mirror, glass or other finishes.
Ideal if the bed is close by or you have less than 1 m clear in front.
Open or closed, straight, L-shaped or U-shaped. Laid out around what you store, not around a standard module.
Ideal from around 1.5 m wide.
02 — In Sueca
Imagine you share a bedroom and everything is currently mixed together in a single wardrobe. One side fills up with shirts, the other with dresses, and neither of you has room for your shoes. The first step is to count, not to design: how many items each of you hangs, how many you fold, how many pairs of shoes there are and which bulky items are best stored up high. Those numbers decide the layout. Sometimes half and half works best; other times one side needs to be wider because one person has a lot of long clothes. Each zone needs its own hanging rail, shelves and drawers, without depending on the other person's. A practical solution is to put a column of shared drawers in the middle, with high shelves for suitcases, and leave the ends for personal items. That way, when one of you opens your side, you don't get in the way of the person getting dressed next to you. Note down the measurements, take a photo from the front and tell us what each of you keeps. With that we can prepare a first proposal divided into zones and adjust it before you decide. If your household changes later, a single module can be reconfigured without redoing the whole wardrobe, which is why it is worth leaving a little spare room on each side.
Tell us about your space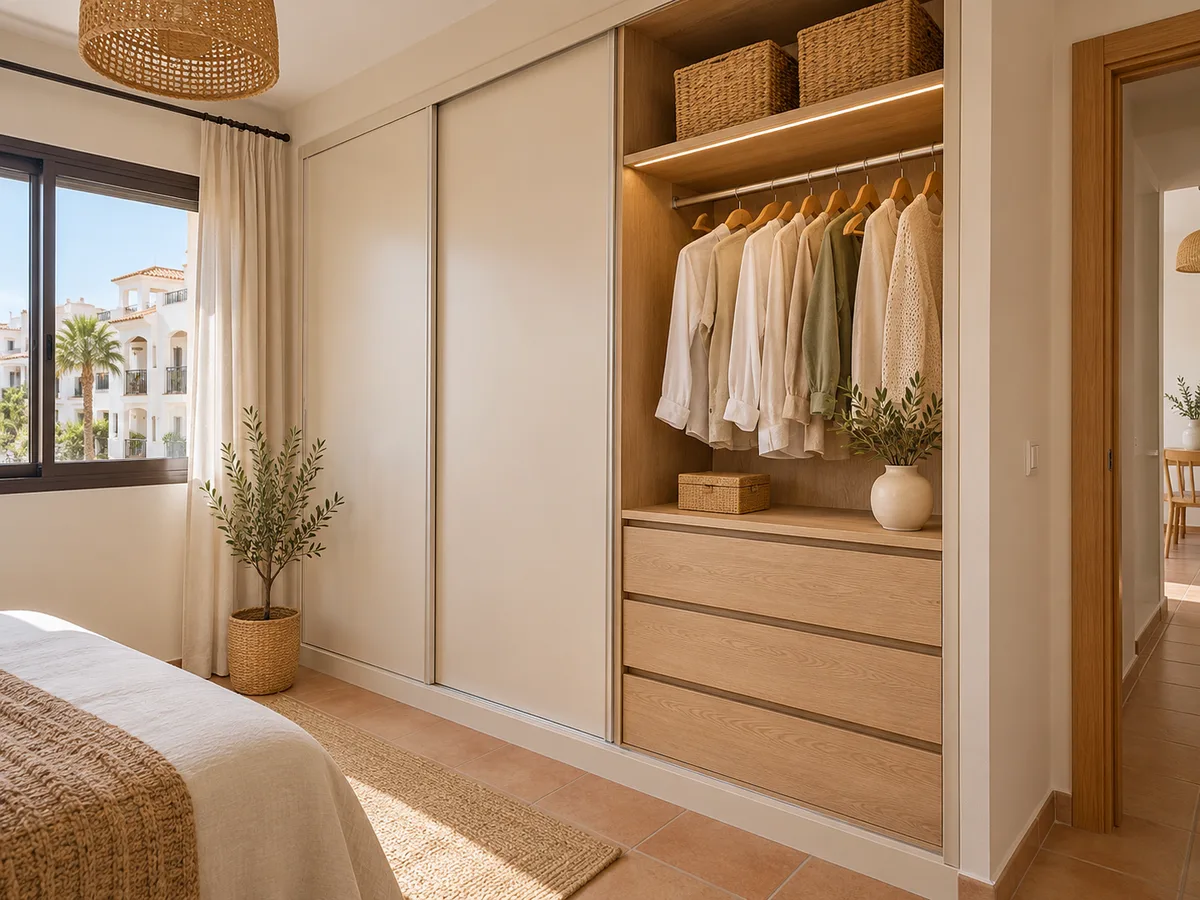
Latest work by SI, ARMARIO
@si.armario
Made-to-measure wardrobes and walk-in wardrobes
Latest posts
A well-planned project starts before you choose the doors. Work out how much space the wardrobe has: the width of the wall, the height to the ceiling and the depth to the bed or the window. Then note how many people will use it and what they store. A made-to-measure wardrobe in Sueca doesn't change because of the place name, but because of who uses it and what needs to go inside. If the wall has a corner, a pillar or a radiator, mention it from the start, because it affects the modules. The configurator prepares a design from this information and sends it to the team, who review it and write back with any questions or suggestions before giving you a figure.
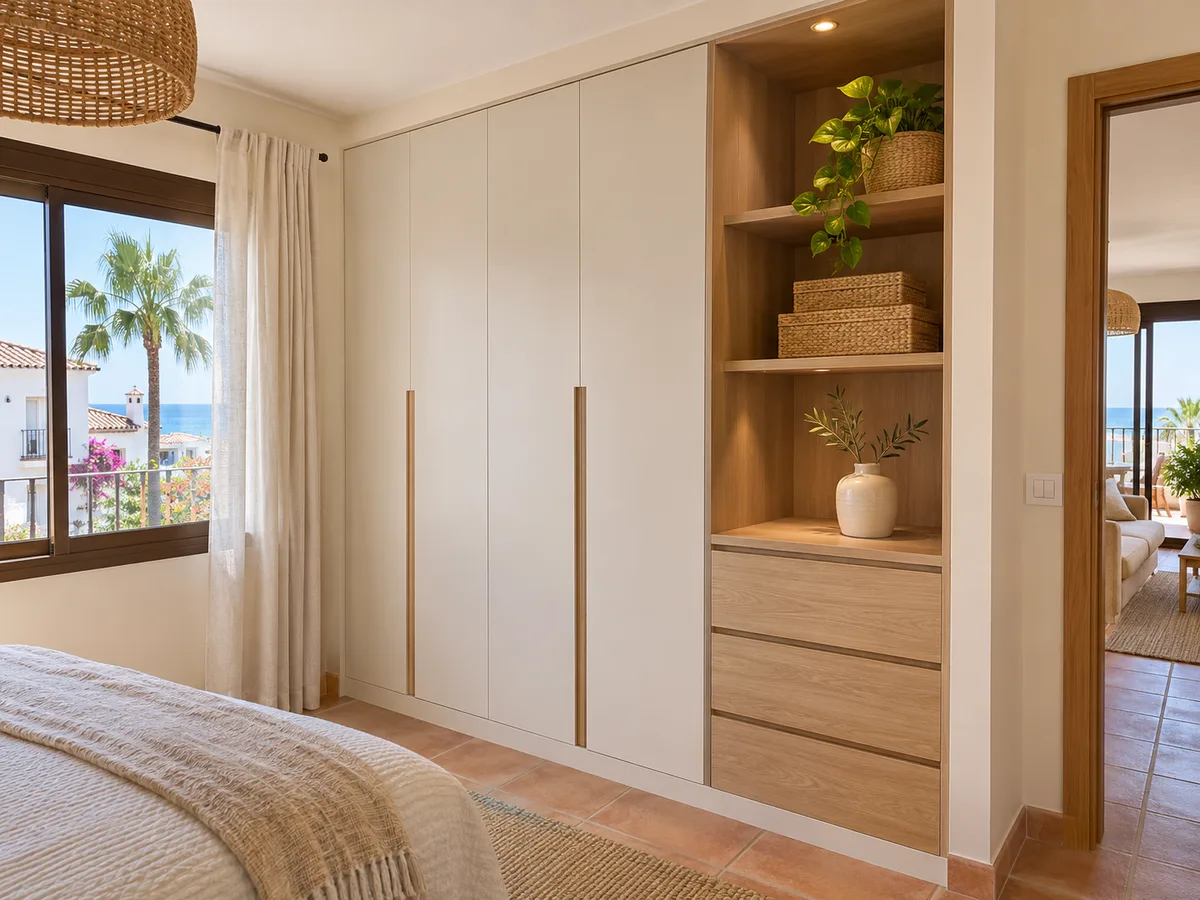
A full-wall fitted wardrobe is the tidiest option for a room with a single recess. A walk-in wardrobe needs a small, free room where you can step in and turn around. Sliding doors help when there is little space in front, and hinged doors are welcome if you want to open a single door and see the whole section. If you're not sure, prepare two configurations in the configurator and compare them on space, access and cost. You can find more ideas at /en/solutions/. A well-designed walk-in wardrobe usually has three zones: hanging, folded clothes and shoes, with a clear central aisle. If you share your home, a walk-in wardrobe also lets you both get dressed at the same time without getting in each other's way.
Send us a photo and the approximate measurements on WhatsApp and we'll give you some initial guidance.
The interior of a shared wardrobe is planned per user. Each person needs a rail for short clothes and another for long ones, or a module with two rail levels. Drawers are handy for underwear and sportswear. For shoes, a sloping shoe rack takes up less depth than flat shelves. Finishes make little difference to running costs but a lot to cleaning: a smooth front can be wiped with a cloth, while a deep texture holds on to dust. If you each have different tastes, a neutral tone on the outside leaves you free to choose the interior. You'll find more ideas for organising the interior at /en/wardrobe-storage/.
The price of a shared wardrobe goes up with the width, the number of drawers and the internal accessories. The type of doors counts too, and a mirrored or framed front is made differently from a plain one. To make the price guide useful, gather exact measurements, photos and a list of what each person stores. The configurator doesn't show a figure: it sends your design to the team and, once they have the measurements, you receive an approximate figure to help you decide. If you're torn between two versions, ask for both and see which elements weigh most. The full explanation of the factors is at /en/prices/.
Sueca is a municipality in its own right and the capital of the Ribera Baja, with districts such as El Perelló, Mareny de Barraquetes and Playa del Rey. Sueca borders Cullera, but the local formalities for your project are those of your own municipality. For permits relating to work on your home, the authority is the Ayuntamiento de Sueca, not that of Cullera. You give us the exact address in your request and we confirm it before planning the visit. The measuring visit costs €50 if you don't go on to place an order, and there is no charge if you do. Manufacturing takes 2 to 3 weeks on average, and the installation is arranged separately. The full process is at /en/how-we-work/.
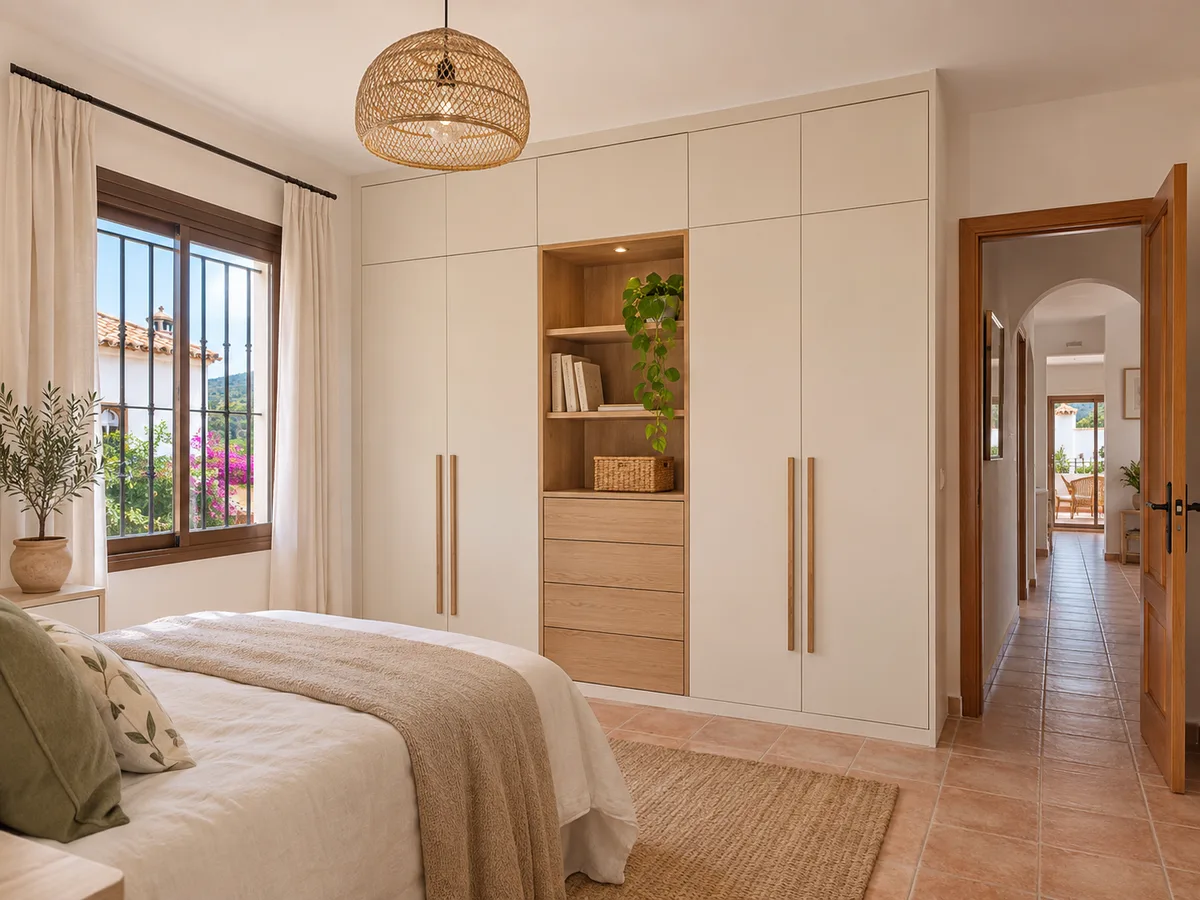
If you live in a block of flats, think about how the pieces will get from the entrance to the bedroom. Measure the front door, the lift, the turns in the staircase and the hallway inside. Check with the community whether there are set times for moving furniture or booking the lift. If your home is detached, check access through the main door and the space for manoeuvring. In both cases, clear the wall where the wardrobe will go, take down any pictures and move the bed if necessary. Once everything is ready, the installation goes ahead without interruptions and last-minute adjustments are avoided. A useful tip is to measure the route for the longest pieces too, such as the tall side panels, which are the hardest to turn on a narrow staircase.
The shortest route starts with the configurator. Choose the type of furniture, enter the measurements and note down what each person stores. The team then review the details and reply with an approximate estimate. If the project works, we arrange the measuring visit and draw up the final quote. If you'd rather write first, use WhatsApp or the form at /en/quote/ and attach photos of the wall. You don't need to have decided on the colour or the handles, as those details are adjusted later. What matters in Sueca, as with any project from Cullera, is to start with reliable measurements and a clear idea of who uses each zone; everything else is sorted out in the joint review.
Quote
With your name, a phone number and a photo of the space, we can get started.
What happens next
Frequently asked questions
First count what each person stores and give each their own hanging rail, shelves and drawers. A shared central column helps with suitcases and bedding. If one person has far more long clothes, it makes sense to give them more width.
The width, height and depth of the recess, photos from the front and at an angle, the type of doors you'd like and a list of what each person stores. With that the team review the design and prepare an approximate figure.
You tell us in the form or via WhatsApp. Sueca, El Perelló or Mareny de Barraquetes work as a reference, but the exact address is verified with you before the visit is arranged.
If you have a small room or a long stretch of wall, yes: each person has their own zone and the central aisle stays clear. If there is only one wall, a fitted wardrobe divided into two halves gives a similar result in less space.
No. It prepares the design and sends it on; the team reply with an approximate figure and, after measuring up at your home, the final quote follows.
Tell us what each person stores, how wide the wall is and what kind of doors you prefer. With your configuration, the Cullera team will prepare a price guide for your project.