A
Fitted wardrobes
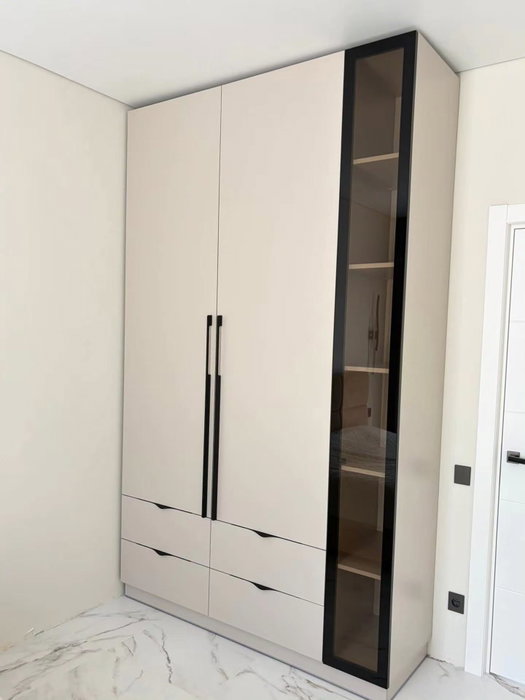
For gaps between walls, alcoves and corners. Floor to ceiling and a precise fit, even when the walls aren't square.
Ideal for alcoves, ends of corridors and older built-in cupboards.
Made-to-measure wardrobes and walk-in wardrobes · Cullera
A made-to-measure wardrobe in El Brosquil makes the most sense when it uses the full height of the wall without leaving the top out of reach. A well-planned top cupboard adds capacity, but only if you decide what goes up high and what stays within easy reach. At SI, ARMARIO you prepare your design in the configurator, we send it to the team and we look at your project in El Brosquil, which belongs to the municipality of Cullera.
Try out the measurements, plan the interior layout and choose your finishes. See your idea take shape and share it with us so we can prepare your quote.
Send us your configuration with your measurements and we'll give you a guide price within 24 hours, free of charge. The measuring visit at your home comes afterwards.
01 — Solutions in El Brosquil
For gaps between walls, alcoves and corners. Floor to ceiling and a precise fit, even when the walls aren't square.
Ideal for alcoves, ends of corridors and older built-in cupboards.
Complete wardrobes with doors that need no room to open. With mirror, glass or other finishes.
Ideal if the bed is close by or you have less than 1 m clear in front.
Open or closed, straight, L-shaped or U-shaped. Laid out around what you store, not around a standard module.
Ideal from around 1.5 m wide.
02 — In El Brosquil
Imagine your home in El Brosquil has a wall with a high ceiling and you want a wardrobe that goes all the way up. The temptation is to hang clothes along the whole height, but anything hanging above 190 cm is hard to reach. The key is to divide the height into three zones: a low one for what you use every day, a middle one for everyday items, folded and hung, and a high one for occasional things.
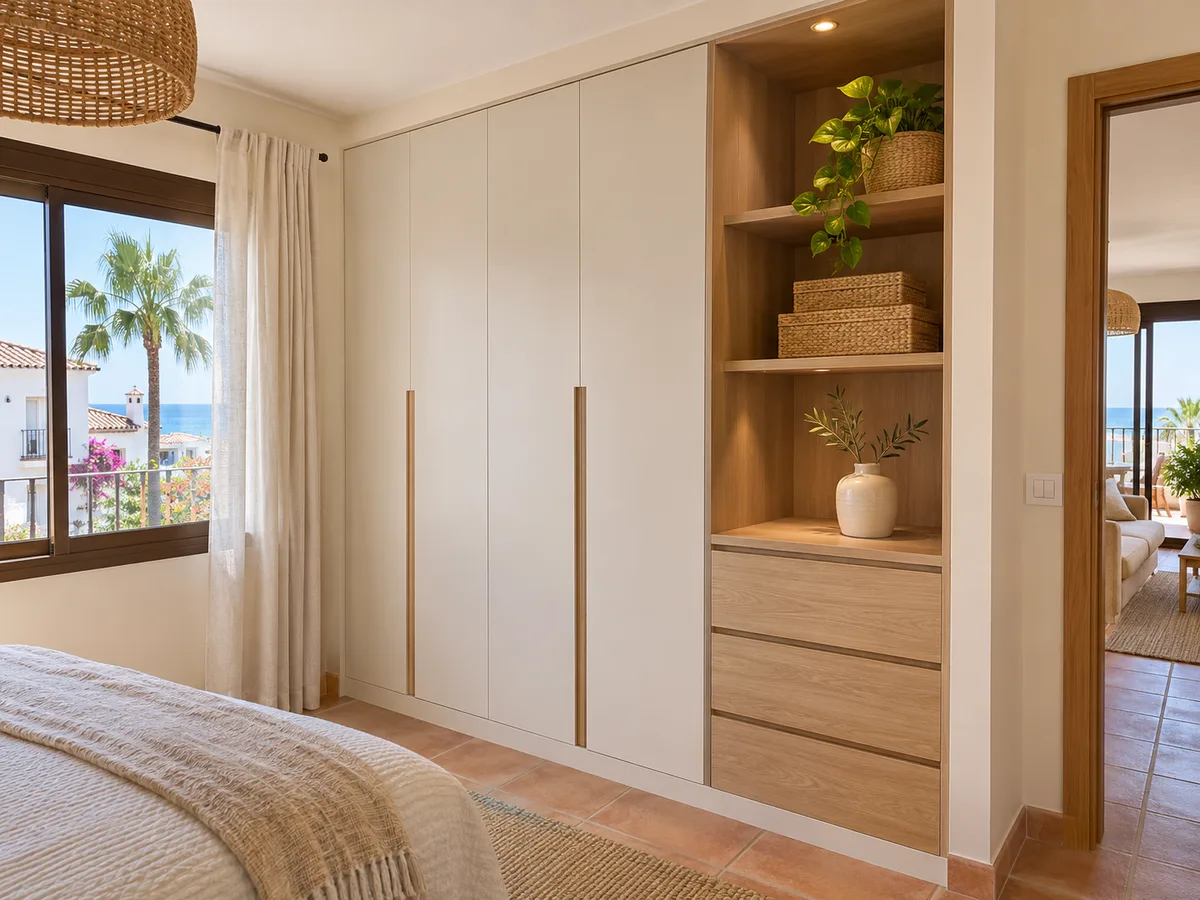
The top cupboard, the upper zone, is usually split into modules with their own doors, shorter than the main ones. This is where suitcases, blankets, seasonal clothes and boxes go. To reach them, all you need is a step or a folding stool, which can be stored inside the same wardrobe.
Measure the height at three points: left, centre and right, because ceilings and floors are not always level. If there is a difference, the design absorbs it with a top trim. Also note whether any section drops because of a beam or a false ceiling. With those figures and a photo, the team works out how to lay out the modules. Think too about how you will get up to the top cupboard: if there is a bed or a chest of drawers right underneath, the step should not rest on it. In a bedroom in El Brosquil with little room at the sides, a top cupboard with sliding doors avoids doors swinging open above your head.
Tell us about your space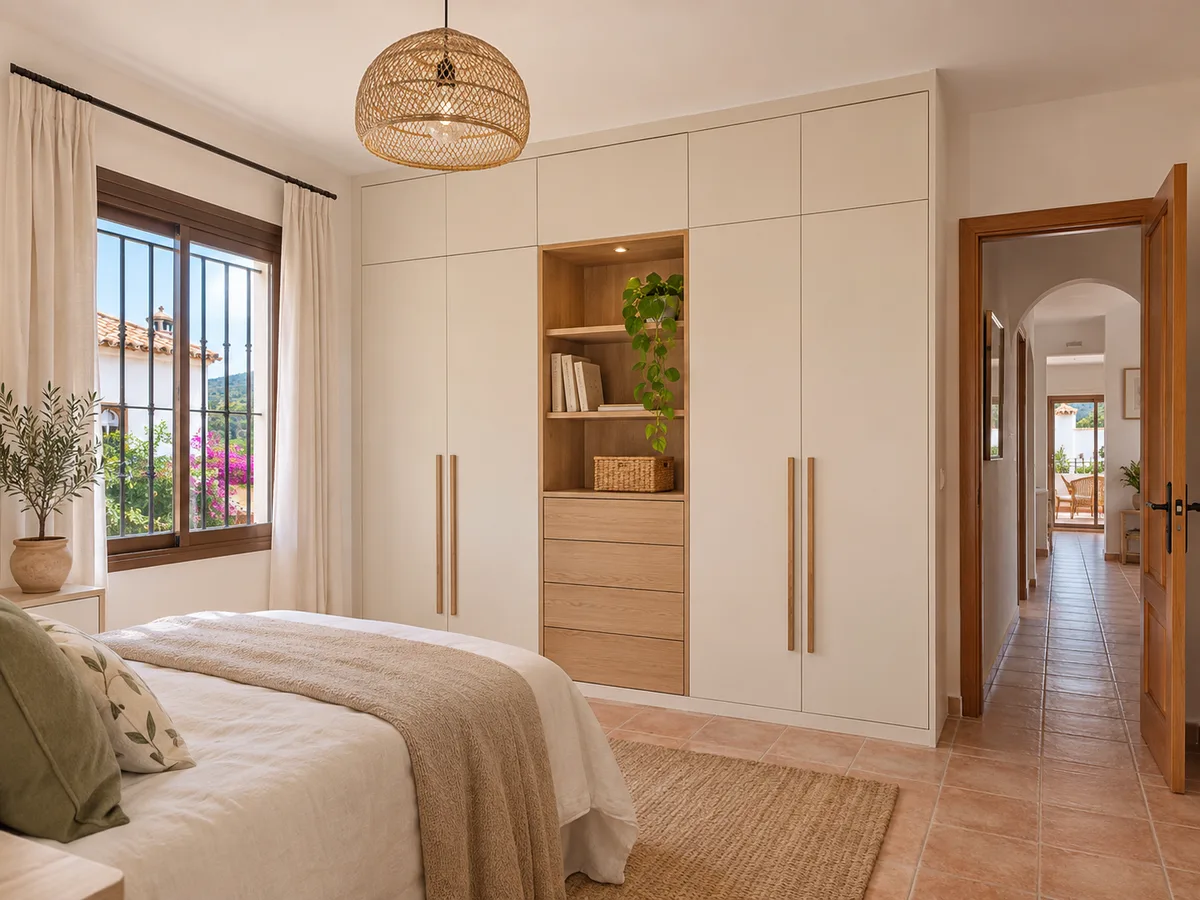
A made-to-measure wardrobe in El Brosquil works out best if you start from how you will use it, not from a catalogue. Ask yourself what bothers you about your current wardrobe: too little hanging space, drawers you can't see into, doors that catch. That answer guides the layout.
Then set your space limit. Measure the width, the height and the depth you can dedicate without cutting into the walkway. With a depth of 55 or 60 cm, a garment hangs facing front; if you have less, rotating rails are an option.
Finally, think about the order of opening. The modules you open most should be close to the bedroom door or on the side you approach the wardrobe from. A design planned this way for El Brosquil is more comfortable to use and means fewer changes later on.
Latest work by SI, ARMARIO
@si.armario
Made-to-measure wardrobes and walk-in wardrobes
Latest posts
Depth is the measurement that surprises people most. A hanger takes up between 40 and 45 cm in width, so a front-facing rail needs a usable depth of about 55 to 60 cm so the clothes don't brush against the doors. Anything less is solved with rails that swing outwards.
In shelf and drawer modules the depth can be smaller. A shelf of 35 to 40 cm is enough for folded clothes and is easy to keep tidy, because one item doesn't hide another. Deep drawers, on the other hand, hide whatever is at the back.
If there isn't much wall to spare in your home in El Brosquil, see /en/shallow-wardrobes/ to find out how this measurement is adjusted. What you shouldn't do is force a shallow depth and then hang clothes sideways: the hangers get squeezed and the garments crease.
Send us a photo and the approximate measurements on WhatsApp and we'll give you some initial guidance.
In a top cupboard in El Brosquil, what goes up high should be light, bulky and rarely used. Suitcases, duvets, blankets, seasonal boxes and occasional bags all fit well. The heavier it is, the lower it should go.
In El Brosquil, as anywhere else, avoid putting up high anything you use every week. Every time you need it, you'll be climbing up and bringing boxes down, and you'll end up leaving it outside the wardrobe. A good rule of thumb is frequency: if you use it less than once a month, it can go in the top cupboard.
It helps if the boxes have lids and a label visible on the front. That way you know what's inside without taking them down. The upper modules can also have shelves set closer together to fit standard-size boxes without wasting height.
A wardrobe that goes up to the ceiling rarely matches the ceiling perfectly. Between the top of the unit and the ceiling there is usually an irregular strip, which is solved with a trim that adapts to the wall. Without it, there would be a gap where dust collects.
The same goes for the sides. If the wall has a thick skirting board or a corner that isn't square, the design leaves a margin so each module can be adjusted without forcing it. Those millimetres are noted down during the measuring visit.
Think also about how the wardrobe gets into your home in El Brosquil: the tallest pieces arrive in parts and are assembled in the room, so a narrow door doesn't limit the final size. What is worth knowing is whether the lift or staircase can take long pieces, so we can be warned in good time on delivery day.
The finish of a tall wardrobe is more noticeable because it takes up the whole wall. In a wardrobe in El Brosquil, light tones ease the sense of bulk; warm tones make for a cosier room. If the ceiling is high, a smooth front without mouldings gives a clean look.
Think about how the whole thing looks from the bed and from the door. A change of tone between the top cupboard and the main modules can emphasise the height, while a single colour plays it down.
Inside, soft-close drawers and adjustable shelves are appreciated over time. A rail with built-in light helps in the deepest area. Before deciding, ask for samples and see how they look in the light of your room.
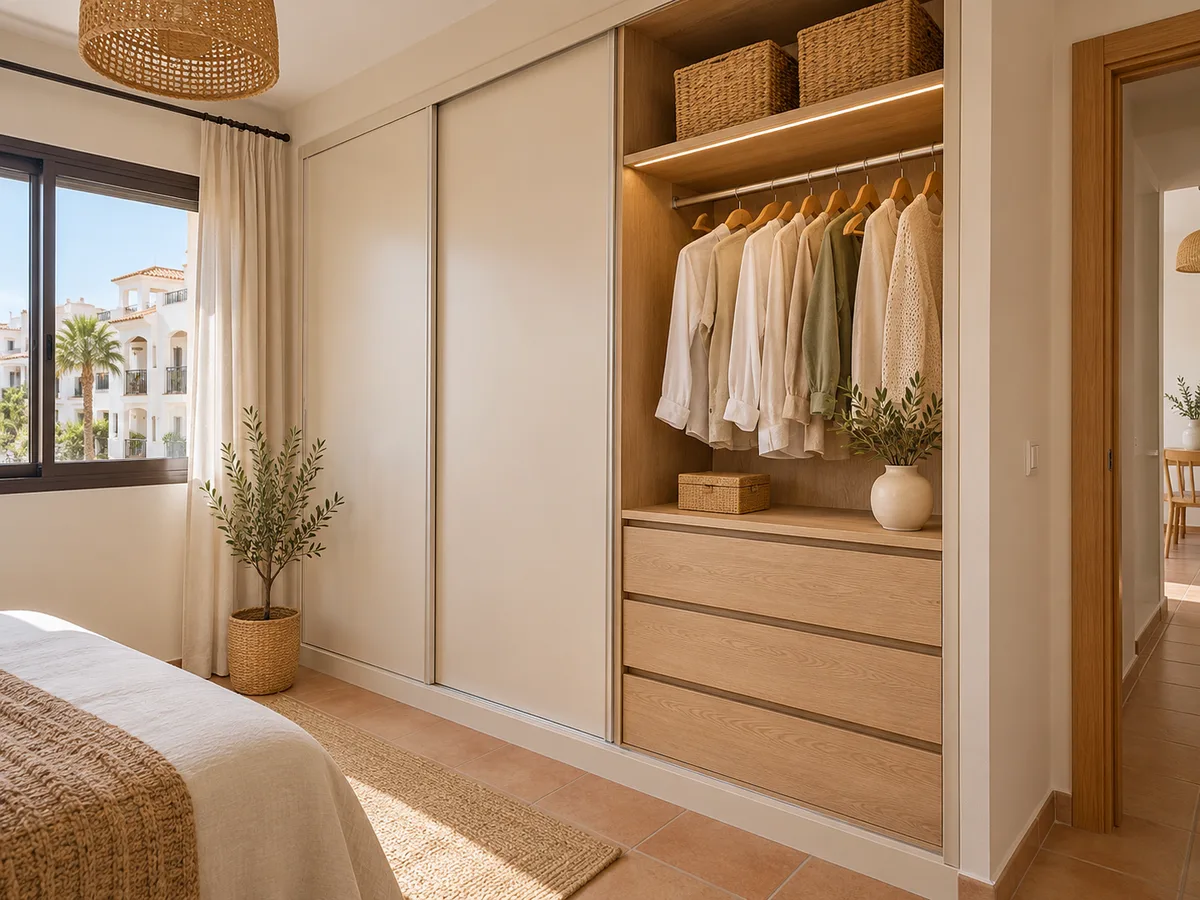
The quote for wardrobes in El Brosquil goes up with height, because a wardrobe up to the ceiling has more modules and more doors. The number of drawers, the type of opening and the finish also matter. A design with a simple top cupboard and few internal accessories comes out more affordable than one loaded with extras.
To compare, prepare two versions in the configurator: one up to the ceiling and one that stops at a lower height. You'll see how the proposal changes and how much the top cupboard adds.
The configurator does not issue a price. It prepares the design and sends it. With the configuration and the measurements, the team gives an indicative estimate. The final quote is drawn up once your home has been measured, so no earlier figure is fixed. More on the factors at /en/prices/. For your project in Cullera, the more measurements you provide, the more accurate that first figure will be.
Once you decide to go ahead, the measuring visit is arranged at the address you confirm. The name El Brosquil gives us a general idea, but it is your address that determines the travel.
The measuring visit costs €50 if no order follows and is free when you order the wardrobe. During it we check the height, width, floor level and any obstacles. With that information the final quote is drawn up, which you approve before production starts.
After the deposit, manufacture takes an average of 2 to 3 weeks. Installation is arranged separately, to suit your schedule. You can follow the process at /en/how-we-work/.
Quote
With your name, a phone number and a photo of the space, we can get started.
What happens next
Frequently asked questions
Suitcases, blankets, duvets, boxes of seasonal clothes and anything you use less than once a month. Heavy items go down low and light ones up high, and it's worth labelling the boxes on the front.
A usable depth of 55 to 60 cm lets you hang clothes facing front. With less, rotating or pull-out rails are used so the hangers don't brush against the doors.
After the measuring visit. First you receive an indicative estimate based on your configuration; the final figure is drawn up with the actual measurements and you approve it before anything is made.
Width, height at several points and available depth, photos of the whole wall and a list of what you want to store. With that the team adjusts the wardrobe design.
You give the address when you send your request, via the form or WhatsApp. We check it with you before booking the measuring visit.
Measure the height of your wall, decide what goes in the top cupboard and set up your design in the configurator. The team will send you a guide estimate for your project in Cullera.