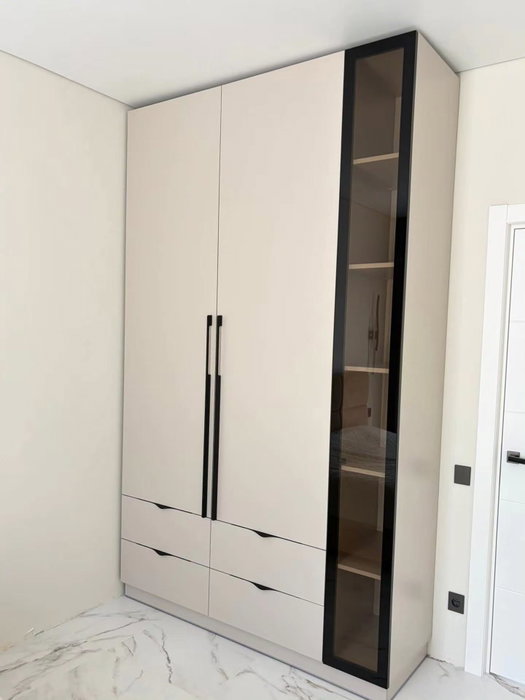
A
Fitted wardrobes
For gaps between walls, alcoves and corners. Floor to ceiling and a precise fit, even when the walls aren't square.
Ideal for alcoves, ends of corridors and older built-in cupboards.
Made-to-measure wardrobes and walk-in wardrobes · Cullera
Made-to-measure wardrobes in El Marenyet start from one very simple figure: how much free space is left in front of the unit when it is open. That number decides whether the doors should slide or open on hinges, and the rest of the design follows from it. At SI, ARMARIO you prepare your proposal in the configurator, we send it to the team and we work on your project in El Marenyet, in the municipality of Cullera.
Try out the measurements, plan the interior layout and choose your finishes. See your idea take shape and share it with us so we can prepare your quote.
Send us your configuration with your measurements and we'll give you a guide price within 24 hours, free of charge. The measuring visit at your home comes afterwards.
01 — Solutions in El Marenyet
For gaps between walls, alcoves and corners. Floor to ceiling and a precise fit, even when the walls aren't square.
Ideal for alcoves, ends of corridors and older built-in cupboards.
Complete wardrobes with doors that need no room to open. With mirror, glass or other finishes.
Ideal if the bed is close by or you have less than 1 m clear in front.
Open or closed, straight, L-shaped or U-shaped. Laid out around what you store, not around a standard module.
Ideal from around 1.5 m wide.
02 — In El Marenyet
Imagine you want a wardrobe in a bedroom in El Marenyet and, when you measure up, you find there are only about 70 cm between the front of the unit and the bed. With hinged doors, each door needs that full width to open, so the bed or a chest of drawers would get in the way. With sliding doors, the wardrobe stays open without taking up any floor space.
But sliding doors have a trade-off too: you can only see half of the interior at a time, because one door always covers the other section. If you use one particular section a lot, it makes sense to put it in the area that stays clear rather than behind the overlapping door.
To decide, measure three things: the width of the wall, the clear distance in front, and the door width that would feel comfortable to you. If the clear distance comfortably exceeds half the width of the unit divided by the number of doors, hinged doors are viable. With those three figures, the configurator lets you try both opening styles and compare the result on screen before you choose. If your home in El Marenyet has the bed right up against the wardrobe wall, also note the width of the headboard, because it genuinely limits which side you can open from. And if you share the room, check that two people can use the front at the same time without bumping into each other.
Tell us about your space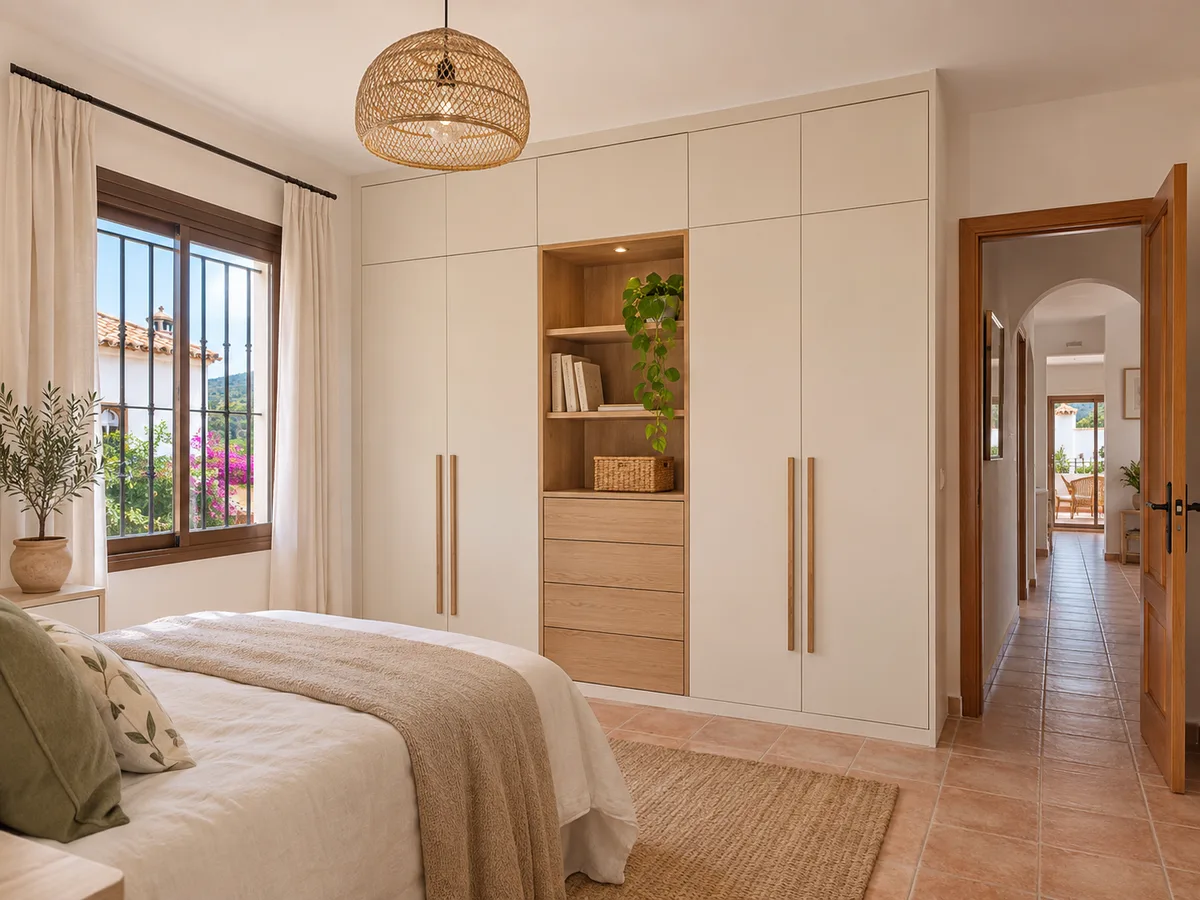
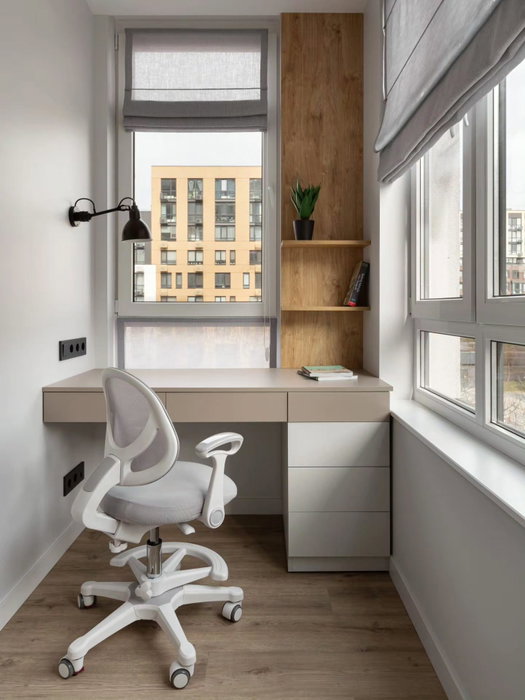
Before you open the configurator, walk around the room with a tape measure. Note down the width of the wall, the height to the ceiling and the depth you can use without getting in the way. Draw a rough sketch by hand; it doesn't need to look nice, just have clear figures.
Mark the bedroom door, the window and the sockets on the sketch. These elements determine where you come in and how much wall is actually usable. Sometimes a made-to-measure wardrobe in El Marenyet gains a lot by stopping a few centimetres short of a corner to leave room for the light switch.
Then note down what you keep in your home in El Marenyet: everyday clothes, seasonal clothes, shoes, bed linen. The more specific the list, the easier it is to divide the drawers, hanging rails and shelves in the interior layout.
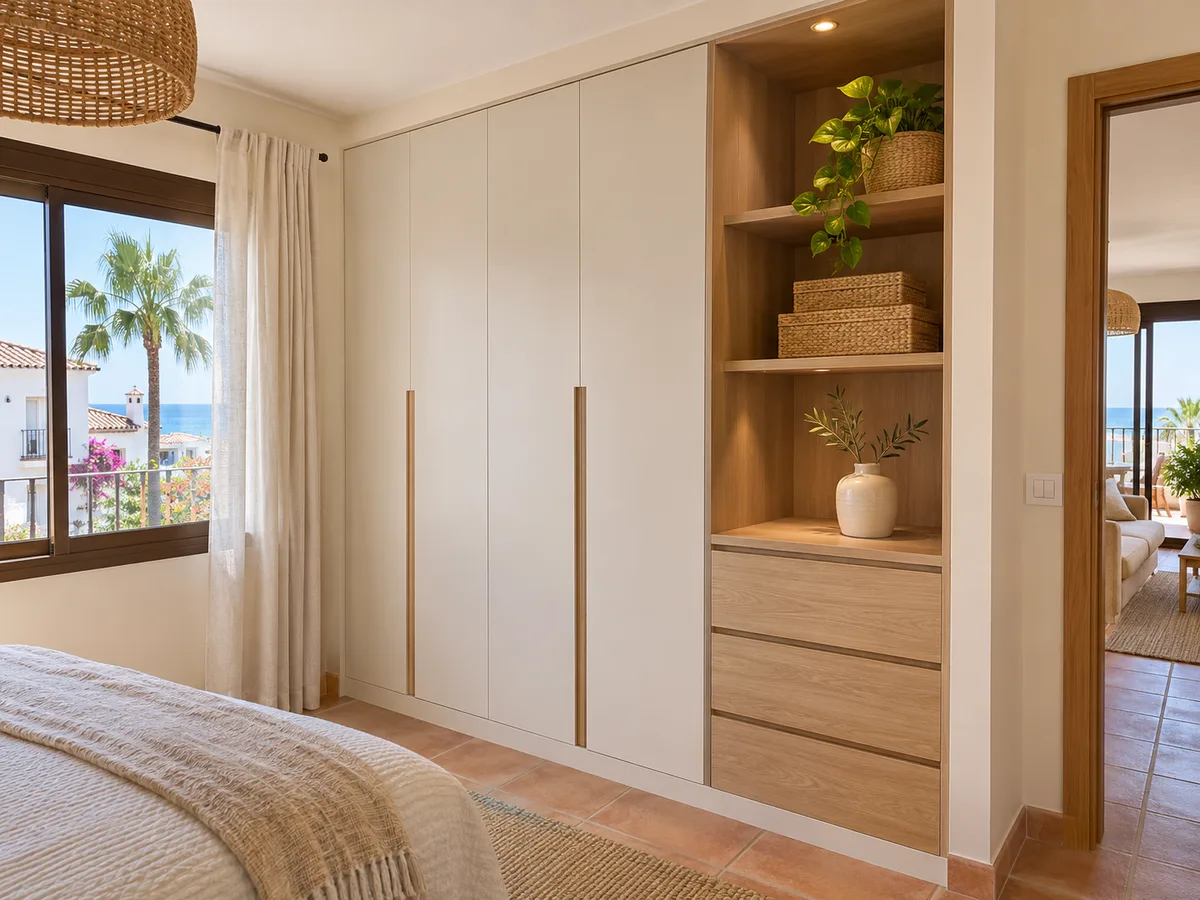
Latest work by SI, ARMARIO
@si.armario
Made-to-measure wardrobes and walk-in wardrobes
Latest posts
A fitted wardrobe runs from wall to wall and eliminates side gaps that collect dust. It is the usual choice when the wall is long and the ceiling is regular. If the space has projections, columns or nooks, the design adapts with modules of different widths.
When the room is narrow, it is worth considering a shallower depth than standard. You lose some depth but gain space to walk, and with rotating or pull-out rails you can still hang clothes comfortably.
If you have a whole room available in El Marenyet, walk-in wardrobes in El Marenyet offer more capacity, although they need a walkable aisle inside. If you are torn between one type and the other, send your measurements by WhatsApp and the team will advise you on which suits best.
Send us a photo and the approximate measurements on WhatsApp and we'll give you some initial guidance.
The outside of the wardrobe is what you see, but the inside is what you use every day. Divide the height into zones: the lower part for shoes and heavy drawers, the middle for what you hang and fold, the upper part for what you rarely take out.
Drawers hold folded clothes better than shelves, which get messy as soon as you take out a garment. On the other hand, adjustable shelves are more flexible if your needs change with the seasons.
A pull-out shelf for shoes and a shallow drawer for accessories usually make up for the space they take. If there are children at home, leave the lower drawers for them and the upper ones for everyone else, so each person can reach their own zone without asking for help.
The finish changes how a room feels. A white or cream front makes a small room look bigger, while a warm wood makes it cosier. Muted greys and greens go well with simple furniture.
To choose, look at the natural light at different times of day and compare the tone with your floor and walls. A matt finish hides fingerprints; a glossy one reflects more light but shows scuffs.
If you are going to combine sliding doors with a hinged module, try to keep the colour and grain running in the same direction so the whole thing looks like a single piece of furniture. Ask for samples before deciding and see how they look in your own light, not just in a photo.
A quote for wardrobes in El Marenyet is built from a few clear factors. The first is the measurements: more width and height mean more material. The second is the number of doors and their opening system, because sliding doors use different tracks and fittings from hinges.
The third is the interior. Every drawer, pull-out rail or accessory adds cost, and a simple interior keeps it down. The fourth is the finish: a lacquered door, a wood-grain melamine and a textured door do not cost the same.
The configurator gathers all of this and sends it on, but it does not calculate an automatic figure. Once the configuration with measurements has been received, the team replies with a guide estimate. The factors are explained in more detail at /en/prices/.
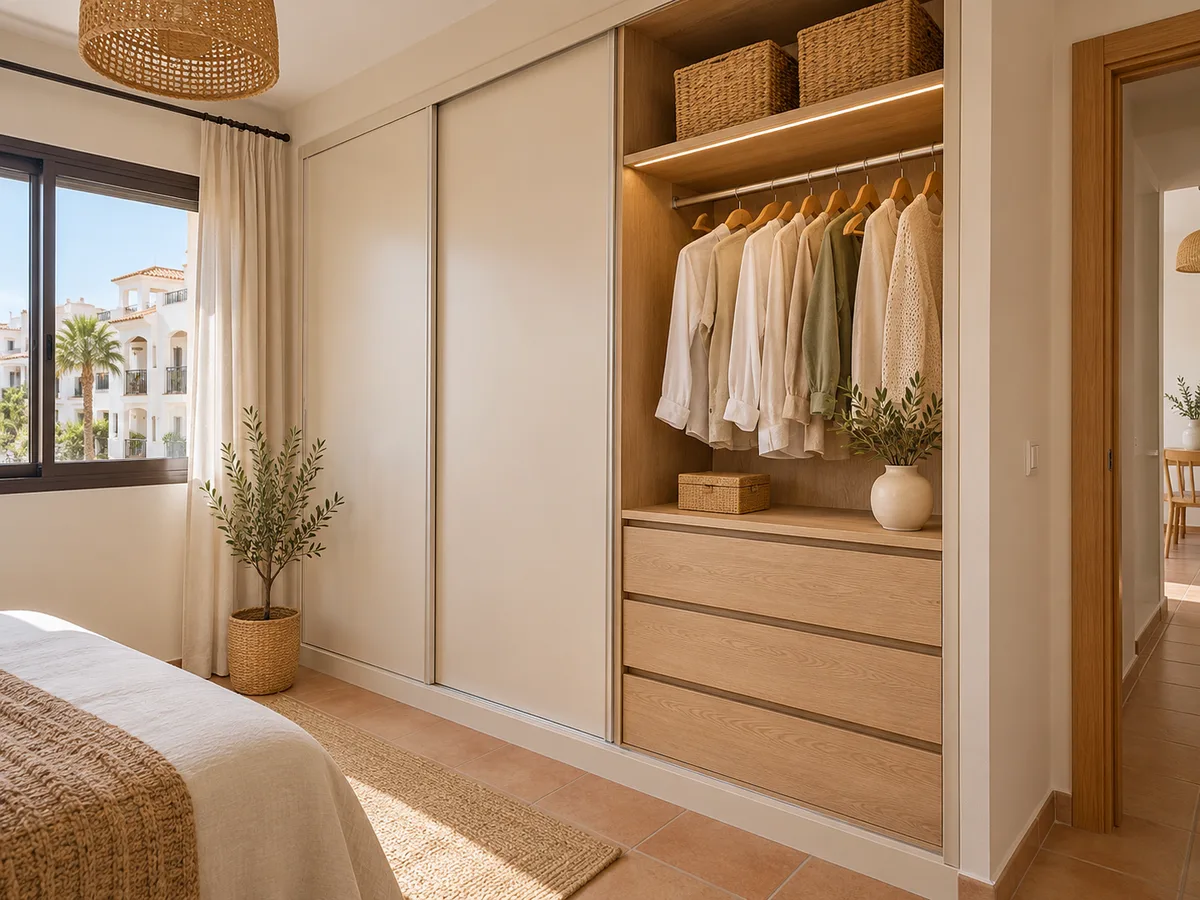
Once you have the estimate for Cullera and want to continue, the measuring visit is arranged at your home in El Marenyet. You confirm the address, because it is the detail that determines the travel. During the visit we check the real measurements and the details you can't see in photos, such as uneven walls or skirting boards.
The visit costs €50 if you do not go on to order the wardrobe, and it is not charged if you do. Once the quote is approved, manufacture usually takes between two and three weeks on average from the deposit. The installation is agreed separately, on a date that suits you.
It helps to keep access to the flat clear on delivery day and to let your residents' association know if the lift is needed. The step-by-step method is at /en/how-we-work/.
A good photo saves messages. Take one facing the whole wall, another with the tape measure laid out on the floor in front of the space, and another of the ceiling. Include the sockets, radiators and door frame in the shot.
If the wall in your home in El Marenyet has a sloping section, give the height at both ends. If there is a beam or a roller-blind box, measure its length and depth. Details like these change the layout of the taller modules.
Send the images together with your configuration by WhatsApp or through the form at /en/quote/. With that material the team can work out in advance which opening style suits your case and suggest alternatives.
Quote
With your name, a phone number and a photo of the space, we can get started.
What happens next
Frequently asked questions
With hinged doors, at least the width of one door plus some room to move; with sliding doors, normal walking space in the room is enough. Measure the distance between the front and the bed or opposite wall before choosing.
The width, height and depth measurements, photos of the wall and the elements around it, and your configuration from the configurator. With that, the design is fine-tuned and you are given a guide figure.
You give the address when you send the request. The name El Marenyet serves as a reference, and the exact address is checked with you before the visit is arranged.
Yes, it is a common solution when one side is close to the bedroom door. The hinged door goes where there is room and the sliding doors cover the rest of the front.
No. The configurator prepares the design, the team replies with a guide estimate and the final figure is drawn up after the measuring visit.
Measure the clear opening, choose how the doors open in the configurator and send us your design along with some photos. Our team will prepare a guide estimate for your wardrobe in Cullera.