A
Fitted wardrobes
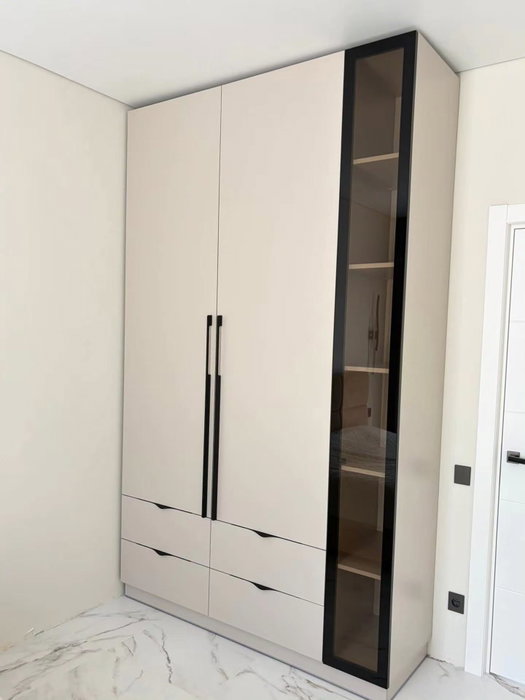
For gaps between walls, alcoves and corners. Floor to ceiling and a precise fit, even when the walls aren't square.
Ideal for alcoves, ends of corridors and older built-in cupboards.
Made-to-measure wardrobes and walk-in wardrobes · Cullera
Planning made-to-measure wardrobes in L'Estany starts with a simple question: what do you want to store, and which wall will it fit on? From there you choose the type of wardrobe, the doors and the interior layout. This page walks you through the steps of a project in L'Estany, within the municipality of Cullera, from measuring up to the guide estimate, so you arrive at the configurator with your details in order.
Try out the measurements, plan the interior layout and choose your finishes. See your idea take shape and share it with us so we can prepare your quote.
Send us your configuration with your measurements and we'll give you a guide price within 24 hours, free of charge. The measuring visit at your home comes afterwards.
01 — Solutions in L'Estany
For gaps between walls, alcoves and corners. Floor to ceiling and a precise fit, even when the walls aren't square.
Ideal for alcoves, ends of corridors and older built-in cupboards.
Complete wardrobes with doors that need no room to open. With mirror, glass or other finishes.
Ideal if the bed is close by or you have less than 1 m clear in front.
Open or closed, straight, L-shaped or U-shaped. Laid out around what you store, not around a standard module.
Ideal from around 1.5 m wide.
02 — In L'Estany
Say you decide to renew the storage in a bedroom and want to know how an order works from L'Estany. The order of events is the same wherever you live, but it helps to see it calmly before you begin.
First, the idea: which clothes and belongings need to fit, how many people will use the wardrobe, and whether there is anything bulky such as suitcases or an ironing board. Second, the basic measurements of the wall or recess, at three heights and three widths. Third, the design in the configurator, where you choose the type of doors, the modules and the finish.
With that configuration and your measurements, the team prepares a guide estimate and sends it to you. If it suits you, the measuring visit is arranged, which confirms the dimensions and sets out the final proposal. Once the deposit is paid, manufacturing takes 2–3 weeks on average, and installation is arranged separately.
A practical tip: keep one document with your measurements and photos and use it for both the form and the visit. It saves repeated questions and avoids transcription errors. If the project changes at any point, for example because you decide to add a walk-in wardrobe, you simply update the configuration.
Tell us about your space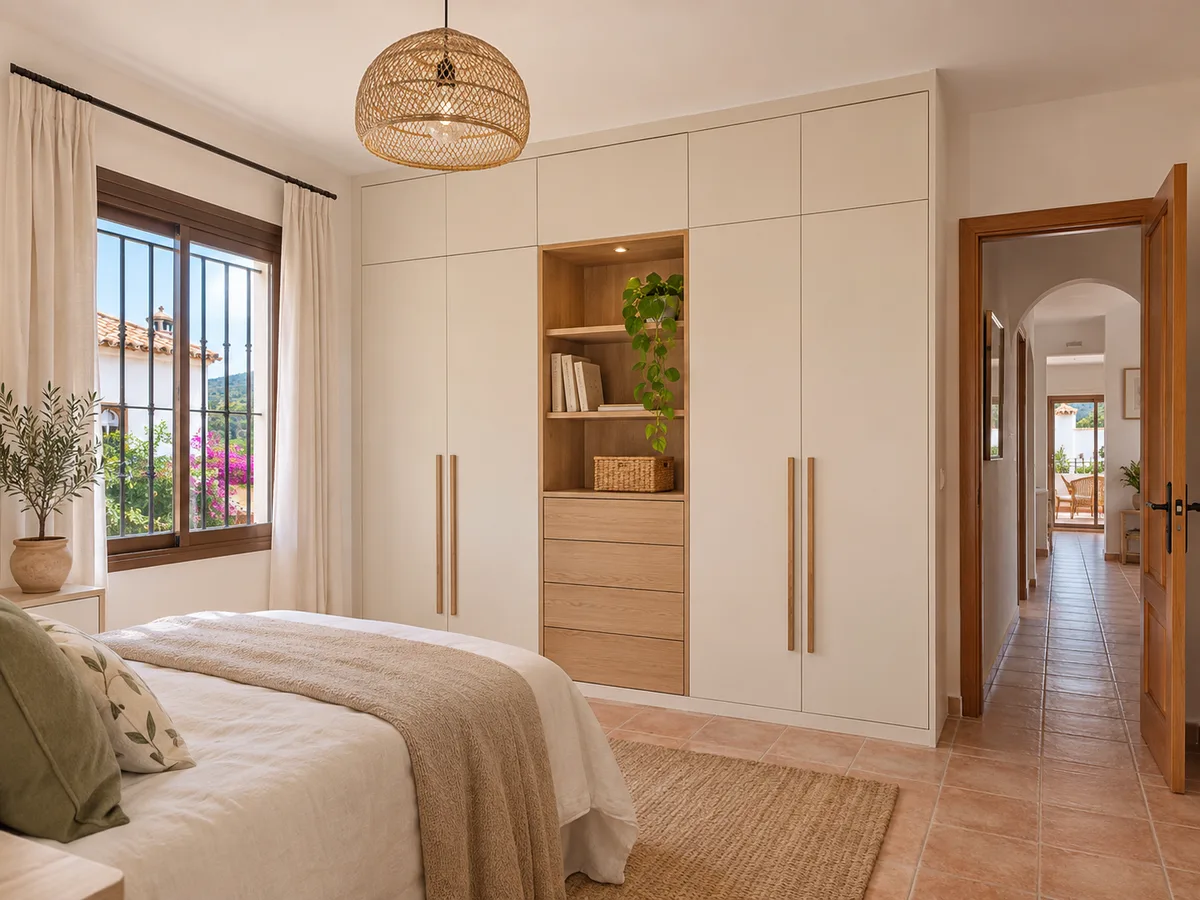
A fitted wardrobe is appealing when there is a space that is no use for anything else: the end of a hallway, the side of a bed or a brick-built alcove. The wardrobe goes right up to the ceiling and blends into the room.
If you decide to order fitted wardrobes in L'Estany, measure the space at several points, because walls are almost never perfectly straight. That difference is dealt with using a compensation profile or an adjustment strip.
Before choosing the doors, think about whether they have room to open. For a long wall, sliding doors are usually more convenient; for a short stretch, hinged doors give full access. You can find more details on the fitted wardrobes page.
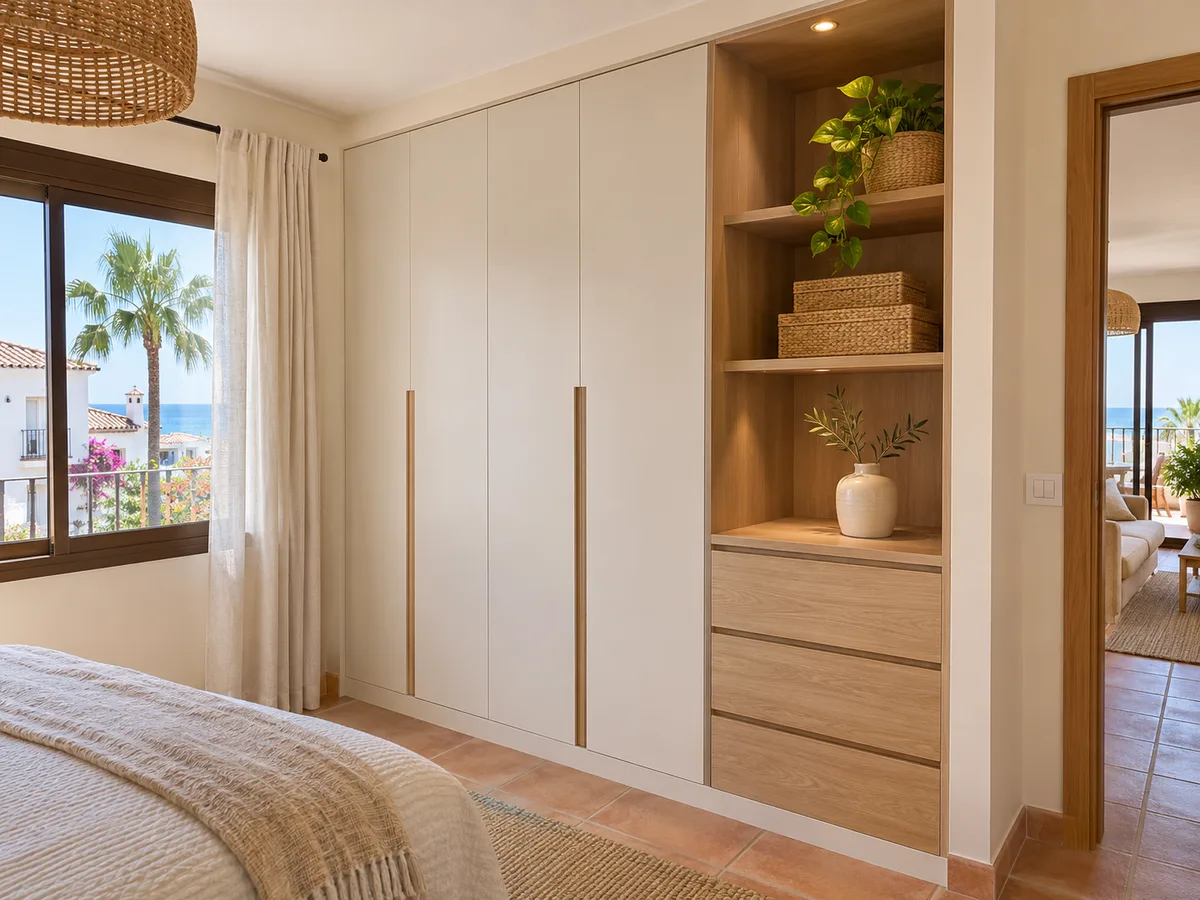
Latest work by SI, ARMARIO
@si.armario
Made-to-measure wardrobes and walk-in wardrobes
Latest posts
A walk-in wardrobe changes the way you use the bedroom: your clothes no longer get spread between a chest of drawers, a clothes stand and a wardrobe, but live in one place. To plan made-to-measure walk-in wardrobes in L'Estany, you need to know the free floor area and the entrance.
With a central walkway of 80 centimetres, one wall can take long hanging and the opposite one drawers and a shoe rack. In a small corner, an L-shaped walk-in wardrobe with a mirror at the end goes a long way. If you are going to open up a wall or move a partition, it is worth talking to Cullera Town Council about the work first.
The configurator lets you try out different combinations and take the proposal, already drawn up, into the conversation with the team.
Send us a photo and the approximate measurements on WhatsApp and we'll give you some initial guidance.
Each type of door has its place. Sliding doors take up no opening space and suit bedrooms with little room to move. Hinged doors show the whole interior at once and are easy to maintain. An open module, with no doors, works well in a tidy walk-in wardrobe, but gathers dust in a wardrobe used every day.
To decide, work out the clear distance between the front of the wardrobe and the nearest obstacle, whether that is the bed, a chest of drawers or the bedroom door. With less than 80 centimetres, sliding doors are usually more comfortable; with more, both options are possible.
You can read more about wardrobes with sliding doors before deciding which type of door to build your project around.
The interior is drawn up with your clothes in hand, not the other way round. Measure your longest garment and reserve a column at that height. Group shirts and jackets on a rail about 1.00 metres from the floor, with a second rail above if there is enough height.
Drawers go at waist height, where you can reach them without bending down. Shoes need sloping shelves or a shoe drawer, and blankets or bed linen need a tall module with wide shelves.
Leave 15% of the interior free for whatever you buy over the next few years. It is a simple margin that stops the wardrobe filling up too quickly, and adjustable shelves make it possible without any special tools.
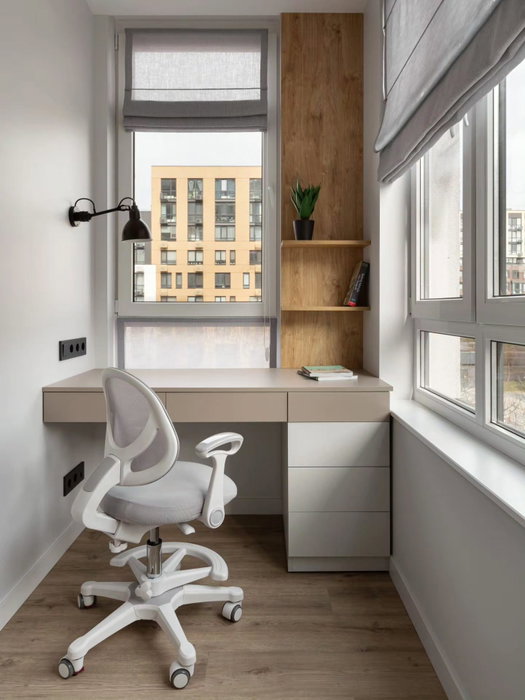
A project doesn't have to be limited to the bedroom. In L'Estany you can also plan a tall unit in the entrance hall for coats and bags, or a wall of shelves in a multipurpose room for boxes, suitcases and tools.
A hallway unit works with little depth, between 35 and 45 centimetres, and a short rail for coats. In a corridor, make sure the doors don't get in the way, and sliding doors solve a lot. For boxes and suitcases, sturdy fixed shelves hold up better than adjustable ones.
Take a look at the storage and wardrobes page if you are looking for ideas for these rooms, and remember that the configurator accepts projects with several pieces of furniture in a single request.
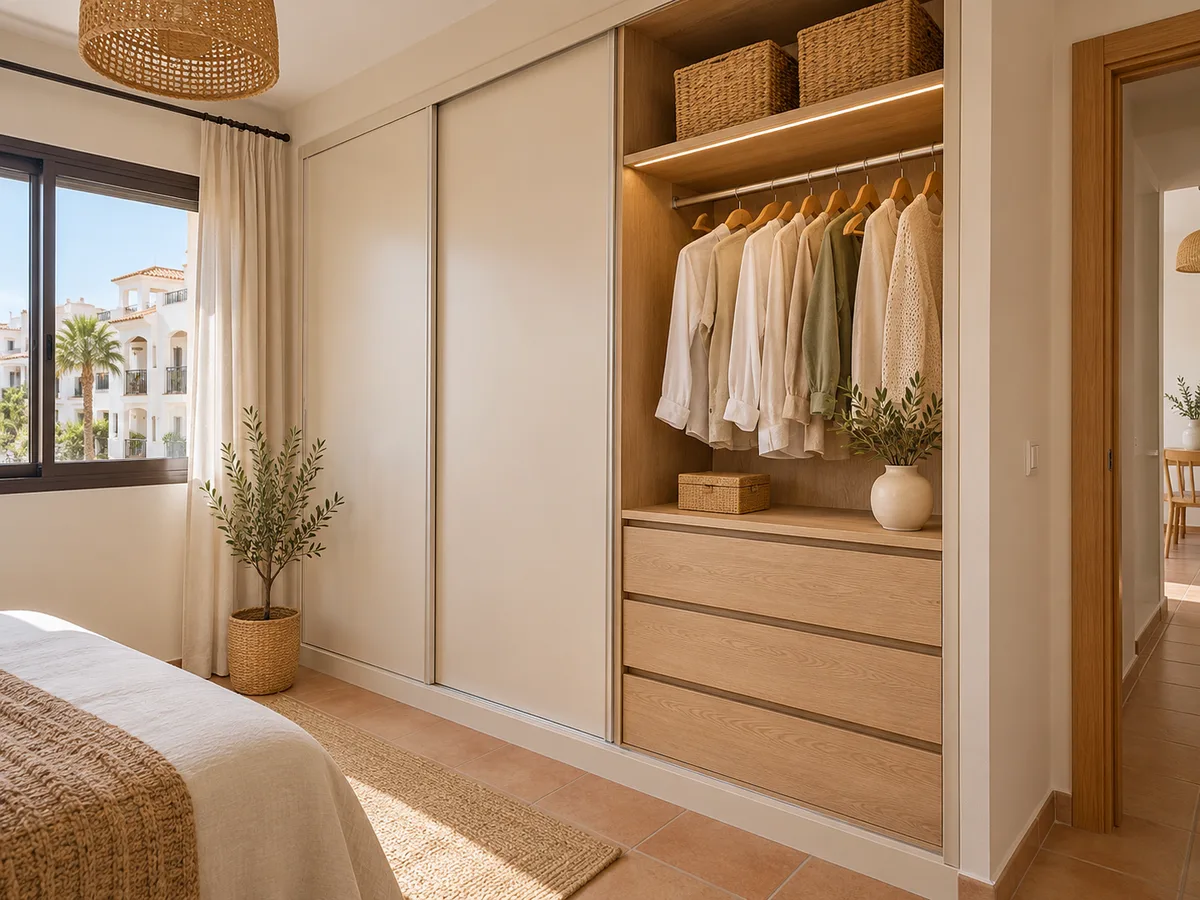
To get an idea of the quote for made-to-measure wardrobes in L'Estany, it helps to separate out the factors. The size of the front counts for more than anything else. Then come the type of door, the number of drawers, the finish and any adjustments an uneven wall requires.
The configurator doesn't calculate a price; it prepares the design and sends it on. With your measurements included, the team replies with a guide estimate, and the final figure comes after the measuring visit. To compare as you go, you can look at how the price is worked out.
One way to manage the investment is to start with the essential modules and leave room to extend later. Another is to choose a plain finish instead of a textured or mirrored one.
A good request saves a round of questions. Send the three measurements of the space, one photo from the front and two from the sides, and a sketch showing sockets, window and door frame. Give the address of the project in L'Estany; the team uses it to organise the visit and check access for the furniture.
If the building has a narrow entrance or a staircase, say so from the start: boards of more than two metres don't turn at just any bend. And if there is a residents' association, let them know the delivery day.
The measuring visit costs €50 if you don't place an order, and is free if you do. You can follow the whole process under how we work.
Quote
With your name, a phone number and a photo of the space, we can get started.
What happens next
Frequently asked questions
Gather the measurements of the space, a few photos and a list of what you want to store. With that, open the configurator, put together a design and send it. The team replies with a guide estimate.
Yes, as long as there is a usable wall or corner. An L-shaped walk-in wardrobe or one with a single made-to-measure front can work, although you should leave at least 70 or 80 centimetres of walkway.
It is measured precisely and the wardrobe is drawn up around the obstacle. There are solutions with shorter modules or a split top cupboard, and they are confirmed at the measuring visit.
L'Estany is in the municipality of Cullera, so the competent body is Cullera Town Council. A standard wardrobe doesn't usually need a licence, but check first if your renovation affects partition walls or installations.
Yes. Fill in the quote form or message us on WhatsApp with measurements and photos, and the team will review the project using that information.
Plan your design in the configurator or send us your measurements on WhatsApp. We'll review your project in L'Estany and give you a rough estimate before we arrange the measuring visit.