A
Fitted wardrobes
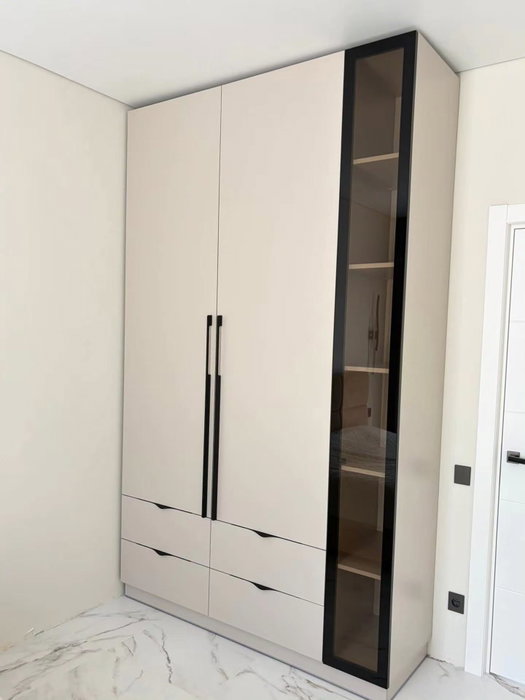
For gaps between walls, alcoves and corners. Floor to ceiling and a precise fit, even when the walls aren't square.
Ideal for alcoves, ends of corridors and older built-in cupboards.
Made-to-measure wardrobes and walk-in wardrobes · Cullera
If you're thinking about made-to-measure wardrobes in Tavernes de la Valldigna, this page helps you get your ideas in order before you get in touch: how much space a small walk-in wardrobe really needs, which doors suit which room, and what information is needed to work out a guide price. Tavernes is a town in the Safor that borders Cullera, and from there we look after your project with our configurator, photos and a measuring visit.
Try out the measurements, plan the interior layout and choose your finishes. See your idea take shape and share it with us so we can prepare your quote.
Send us your configuration with your measurements and we'll give you a guide price within 24 hours, free of charge. The measuring visit at your home comes afterwards.
01 — Solutions in Tavernes de la Valldigna
For gaps between walls, alcoves and corners. Floor to ceiling and a precise fit, even when the walls aren't square.
Ideal for alcoves, ends of corridors and older built-in cupboards.
Complete wardrobes with doors that need no room to open. With mirror, glass or other finishes.
Ideal if the bed is close by or you have less than 1 m clear in front.
Open or closed, straight, L-shaped or U-shaped. Laid out around what you store, not around a standard module.
Ideal from around 1.5 m wide.
02 — In Tavernes de la Valldigna
Say you have a small room, or an area of the bedroom you can close off, and you want to turn it into a walk-in wardrobe. The first rule is not to fill it with units. A walk-in wardrobe needs room to move, and that can be measured: leaving 70 to 90 centimetres clear in front of the rails lets you walk through and open a drawer without bumping into anything. With that in mind, work out the usable space by subtracting the depth of the units on both sides from the total width. If there is very little left, hang your clothes along one wall and use the opposite one for shallow shelves or a shoe rack. An L-shaped layout makes use of the corner, but it needs a corner shelf designed to reach the back. Think about where you get dressed, too: a mirror and a short bench need around 40 centimetres extra. Note down every measurement, take photos of the space and the door, and tell us what you store. With that information we prepare a proposal that balances storage and circulation, before anything is decided on the design of your walk-in wardrobe. If the result feels tight, you can always try a version with one fewer unit and compare how it feels.
Tell us about your space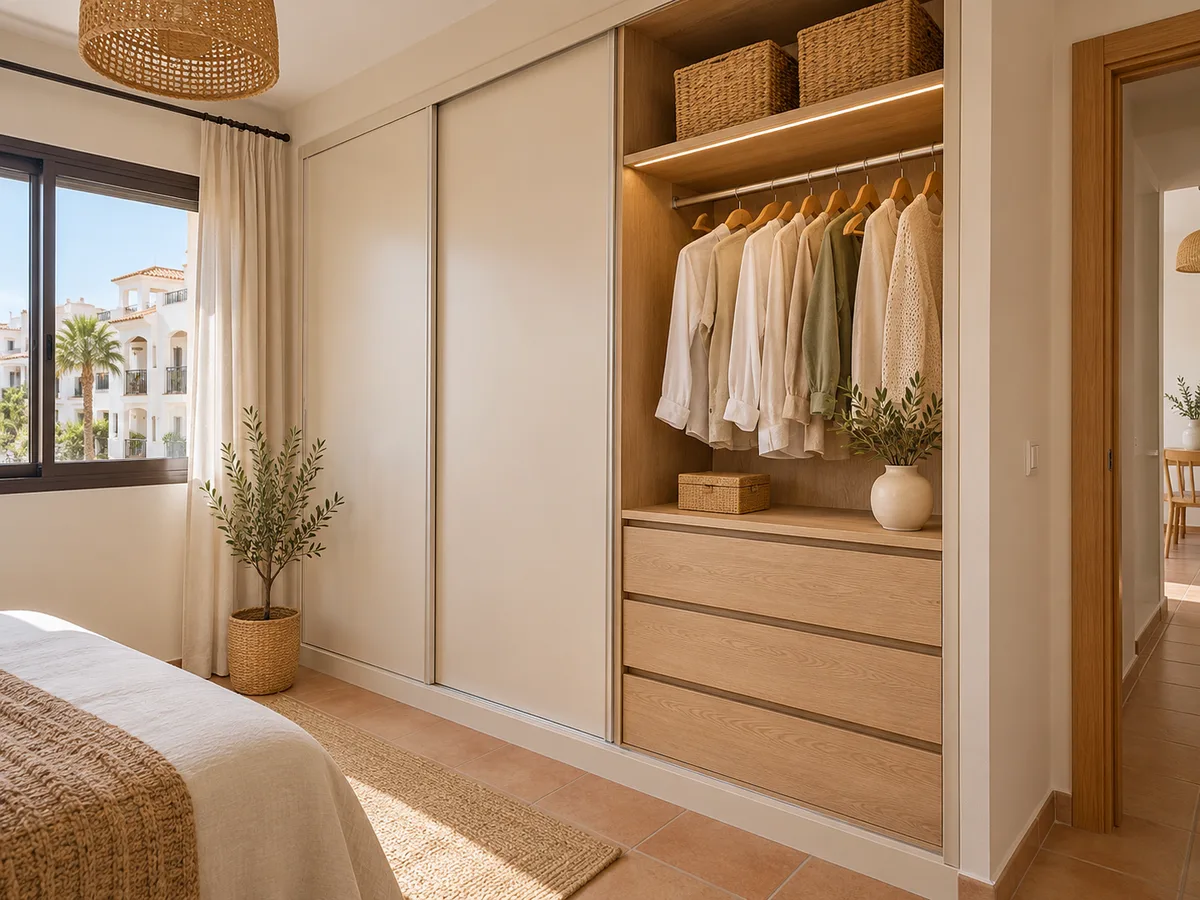
The first step is to separate what you want to store from what you already have. Many projects go wrong because they are designed around today's clothes rather than next year's. Make a list of hanging items, folded items, shoes, accessories and suitcases. Then measure the whole room, not just the wall for the wardrobe, to check that the door and the bed can live alongside the furniture. A made-to-measure wardrobe in Tavernes de la Valldigna adapts to your space, not the other way round, and every millimetre you gain through exact measurements means more capacity. If there are shutter boxes, pipes or a fuse box nearby, photograph them before getting in touch.
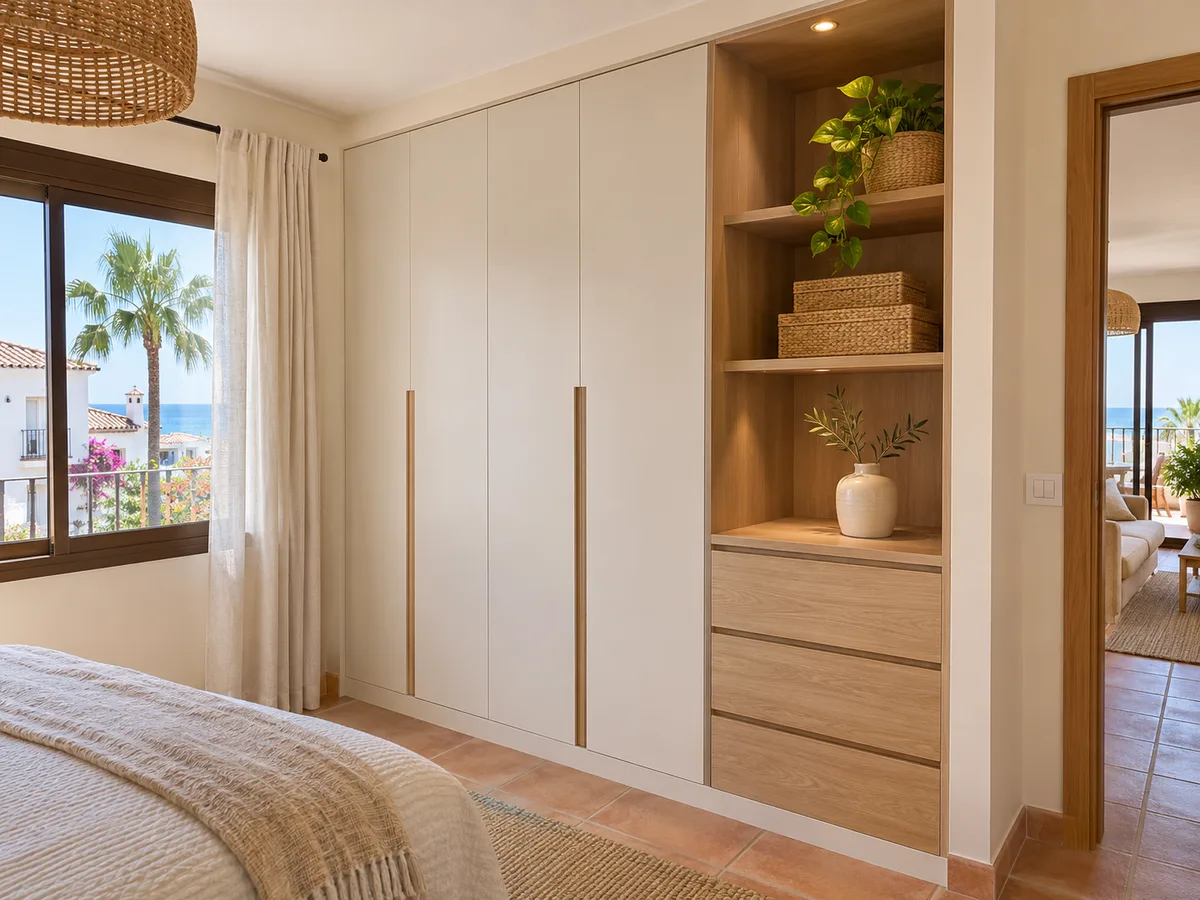
Latest work by SI, ARMARIO
@si.armario
Made-to-measure wardrobes and walk-in wardrobes
Latest posts
When the space is generous, an open walk-in wardrobe with freestanding units gives you plenty of flexibility. In a tight room, a fitted wardrobe with sliding doors is still the most sensible option. A closed walk-in wardrobe with a hinged door takes away usable metres, while a curtain or a pocket sliding door gives them back. Check the comparison of solutions at /en/solutions/ and decide which one suits how you actually use your bedroom. If you're still unsure, prepare two configurations, one wardrobe and one walk-in, to see how much clothing each holds. Also count how many people will use the area at the same time, because a shared walk-in wardrobe needs more room to move than one for a single person. In a bedroom with a balcony or a window next to the wall, check where the open door will end up before choosing which side to put the hinges or the tracks.
Send us a photo and the approximate measurements on WhatsApp and we'll give you some initial guidance.
In a small walk-in wardrobe, the interior needs to make the most of the height. A double hanging rail doubles the capacity for shorter clothes, and high shelves hold suitcases and blankets. Drawers with low fronts fit under the rails and keep small items in order. Shoes can go on sloping shoe racks, which take up less depth. For finishes, a light tone makes the space look bigger, and linear lighting under the shelves avoids shadows. Choose hard-wearing boards for areas used every day and keep delicate finishes for fronts that are rarely touched. If you store bags, belts or ties, set aside a shallow drawer with dividers, because small accessories easily get lost on large shelves. You'll find more interior ideas at /en/wardrobe-storage/.
The cost of a small walk-in wardrobe depends on the linear metres of units, the number of drawers, the type of doors or curtains, and the accessories. A board with a special front and edging costs more than a plain one. The configurator doesn't show a price: it prepares the design with your measurements and sends it to the team, who reply with a guide figure once they've received the configuration. With that guide you can remove or add elements and ask again. Before sending, decide what is essential, such as the rails and the main drawers, and what can wait, such as interior lighting or a full-length mirror; that way the estimate reflects your real priorities and avoids surprises when comparing versions. The general factors are explained at /en/prices/.
Tavernes de la Valldigna is a town in the Safor district, in the province of Valencia, bordering Cullera on the southern side of its municipality. Its beaches, Playa de Tavernes and La Goleta, are some way from the town centre, so please give the exact address of your home when you write. For building permits on your home, the authority is the Ayuntamiento de Tavernes de la Valldigna. The measuring visit costs €50 if you don't go ahead with the order, and is free if you do. Manufacturing takes 2 to 3 weeks on average from the deposit, and installation is arranged separately. See how it all works at /en/how-we-work/.
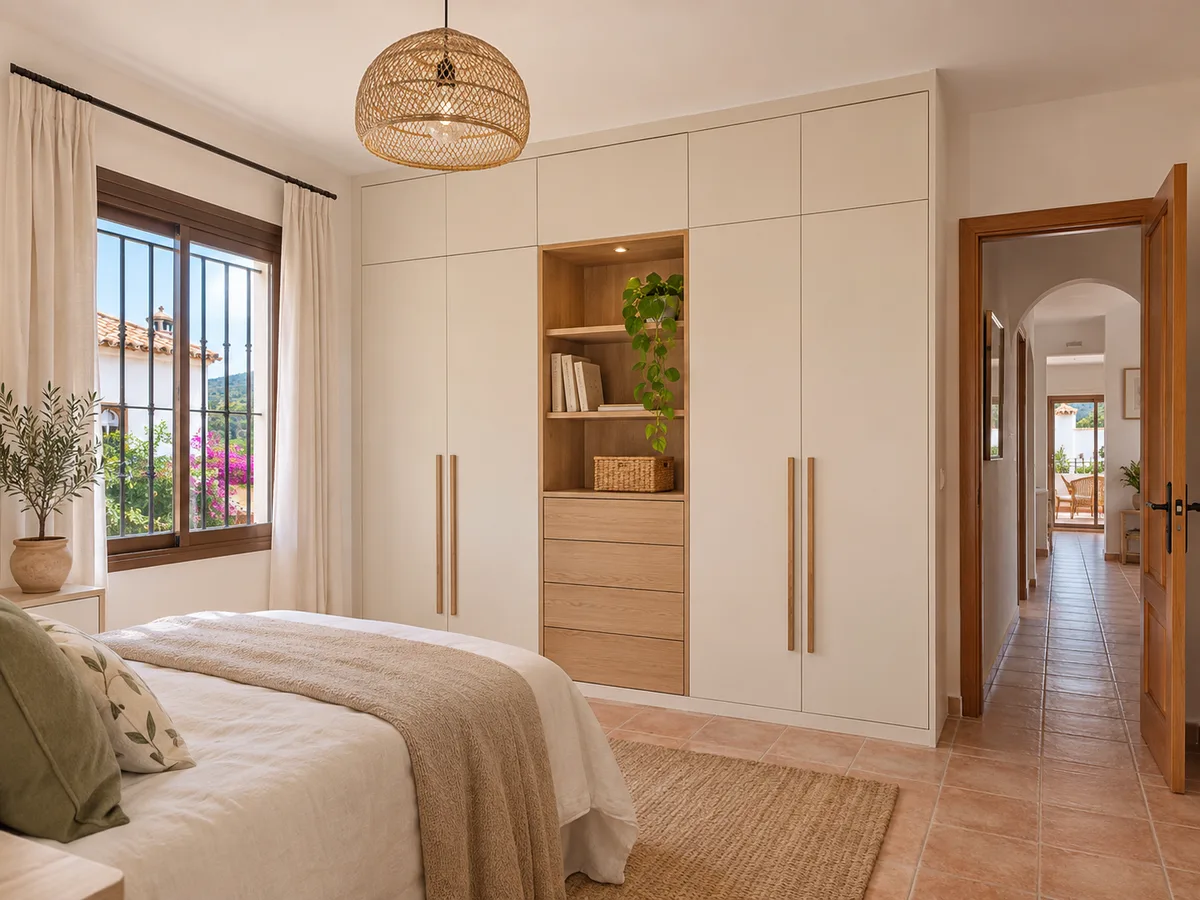
Measure the space at three heights and two widths, because walls can vary. Note the position of the door and which way it opens. Mark windows, sockets and radiators, and measure the lowest point of the ceiling if there are beams or pipes. Use masking tape to mark on the floor the walkway you want to keep clear and walk along it to check it feels comfortable. A unit depth of 55 to 60 centimetres is usual for hanging clothes, but it can be reduced if the room is narrow. Upload everything to the configurator or send it by WhatsApp from Tavernes de la Valldigna; the team, who work from Cullera, will go through it with you. If the room has a sloping ceiling or a recess under the stairs, give the height at each end and the position of any changes of level.
A small space needs concrete decisions about the door. A hinged door that opens outwards doesn't take away room inside, but it intrudes into the bedroom; if it opens inwards, it takes up exactly the space you need to move around. A pocket sliding door avoids both problems, although it needs a wall free of services. Light matters too: an LED strip under the edge of each shelf lights up your clothes without glare. And if the space has no window, leave slatted shelves or a ventilation gap so that air can circulate. Raise these decisions in the configurator, together with the plan and photos of the space, so the team can review them along with everything else.
Quote
With your name, a phone number and a photo of the space, we can get started.
What happens next
Frequently asked questions
A walkway of around 70 to 90 centimetres in front of the rails is usually comfortable. If the space is shorter, it can be solved with shallower drawers and a single row of clothes. Mark out the route on the floor to test it before you configure.
Yes, as long as the rest of the home keeps the bedroom in use. Ventilation, lighting and the way the door opens all need checking. Send photos and measurements so we can assess which layout works.
Building permits, if needed, are handled by the Ayuntamiento de Tavernes de la Valldigna. If your project involves building work or affects communal areas, check with the Ayuntamiento and your community of owners first.
In a home in Tavernes, sliding doors or a curtain avoid the swing radius of a hinged door. If you prefer a traditional door, work out the space it will take up when open before deciding on the interior layout.
No. It prepares the design and sends it off; the team replies with a guide price and, after the measuring visit, you receive the final quote.
Tell us the measurements of the space, what clothes you need to store and how much walking room you want to leave free. Based on your configuration, the team will put together a guide price for your project in Tavernes de la Valldigna.